Updated October 2026
SB 684 lets you split a multifamily-zoned site of up to 5 acres into as many as 10 lots and build up to 10 homes, approved ministerially within 60 days. SB 1123 extended the same path to vacant single-family lots of up to 1.5 acres on July 1, 2025.
The short version
- SB 684 took effect July 1, 2024. It covers multifamily zones (in Los Angeles: R2, RD, R3, R4, R5, all C zones and a few others).
- SB 1123 took effect July 1, 2025. It adds vacant single-family lots up to 1.5 acres.
- Up to 10 lots and 10 homes. Minimum lot size is 600 sf in multifamily zones and 1,200 sf in single-family zones.
- Homes average no more than 1,750 net habitable sf. Side and rear setbacks are capped at 4 ft. Parking is capped at 1 space per unit.
- The city must approve or deny within 60 days of a complete application. No CEQA review, no public hearing, no appeal.
What it is
Before SB 684, splitting a lot into small for-sale homes meant a tentative tract map, a public hearing and often CEQA review. That could take a year or more. SB 684 turns it into a ministerial check against objective standards. If your project meets the numbers, the city has to approve it.
The homes can sit on their own fee-simple lots or in a common interest development. Buyers get a house and land, not a condo stacked over a neighbor.
Who qualifies
- Multifamily zones (SB 684): sites up to 5 acres.
- Single-family zones (SB 1123): the lot must be vacant and no larger than 1.5 acres.
- Minimum density: in Los Angeles, a site that is not a Housing Element site must reach 66% of maximum density or 20 units per acre.
Sites are out if they hold rent-stabilized or covenanted affordable units, were pulled off the rental market under the Ellis Act in the past 15 years, or had tenants in the past 5 years. In the City of Los Angeles, high and very high fire hazard severity zones, conservation areas and protected habitat are also excluded.
Limits and numbers
- Maximum 10 new lots and 10 homes. ADU and JADU counting differs between multifamily and single-family zones, so confirm it for your site.
- No minimum lot width, depth or frontage.
- Side and rear setbacks from the original lot line can’t exceed 4 ft. No setbacks are required between units.
- Average home size of 1,750 net habitable sf or less.
- Parking capped at 1 space per unit, and none near qualifying transit or car-share.
What to watch out for
Ministerial doesn’t mean easy. The design has to hit every objective standard, and the map, utilities, fire access and grading all have to work on a tight site. On a hillside or a narrow lot, access and drainage decide how many homes you really get. Each city also publishes its own SB 684 / SB 1123 standards.
Run the numbers before you buy. A lot that looks like ten homes on paper may hold six once the driveway, fire lane and trash pickup are drawn.
How we use it
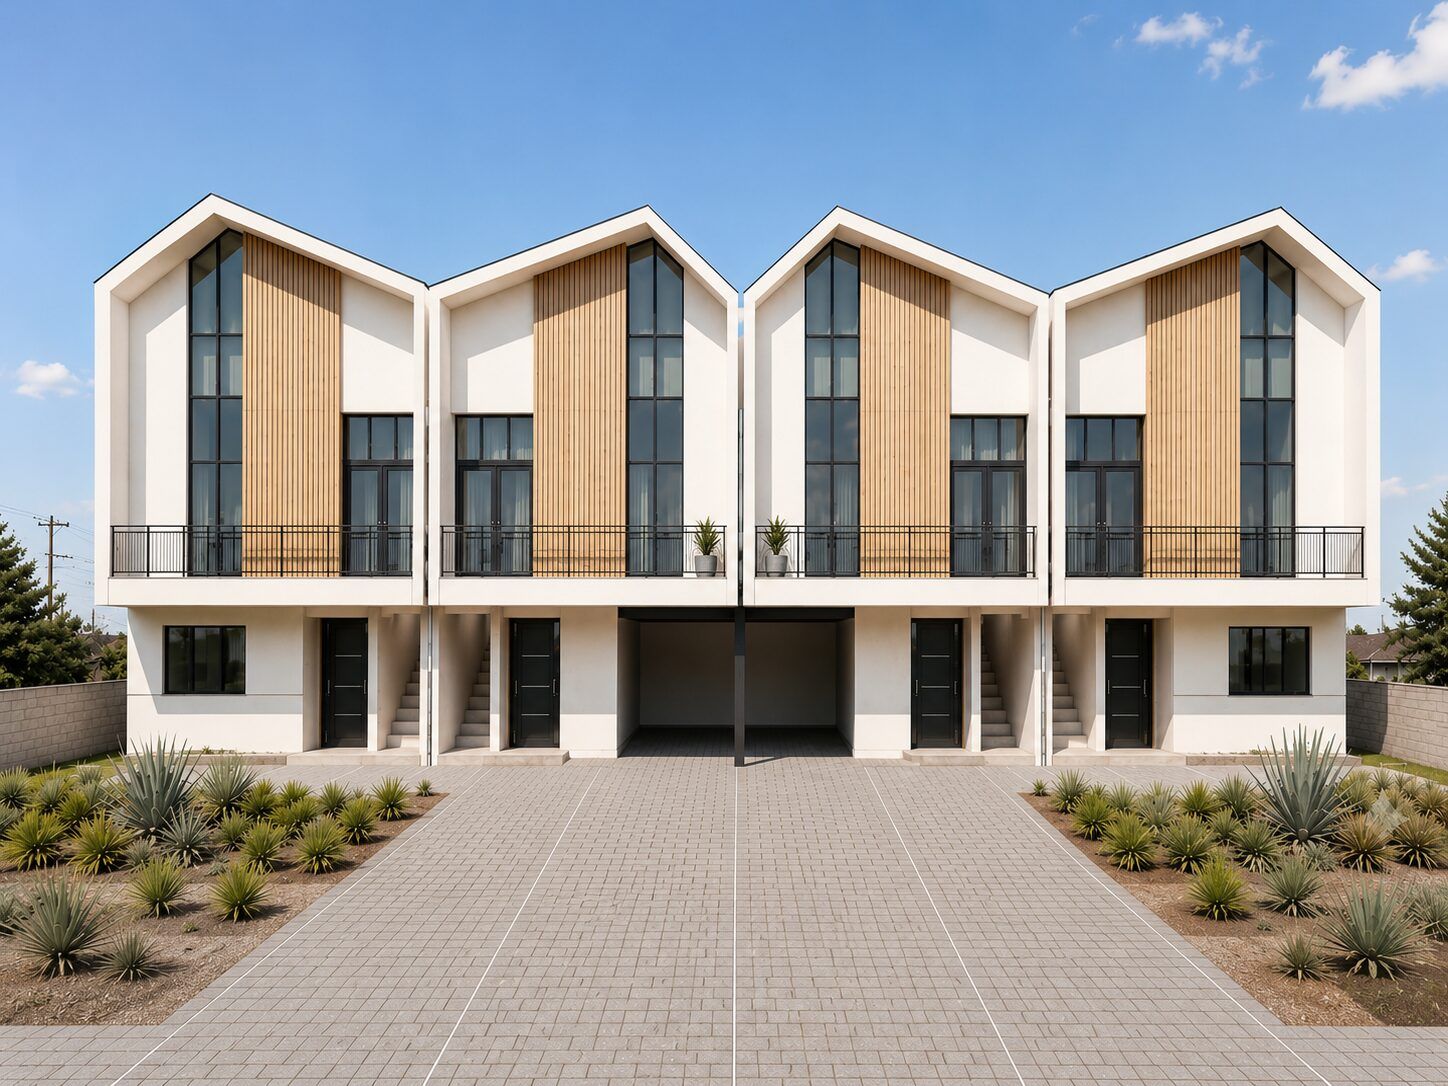
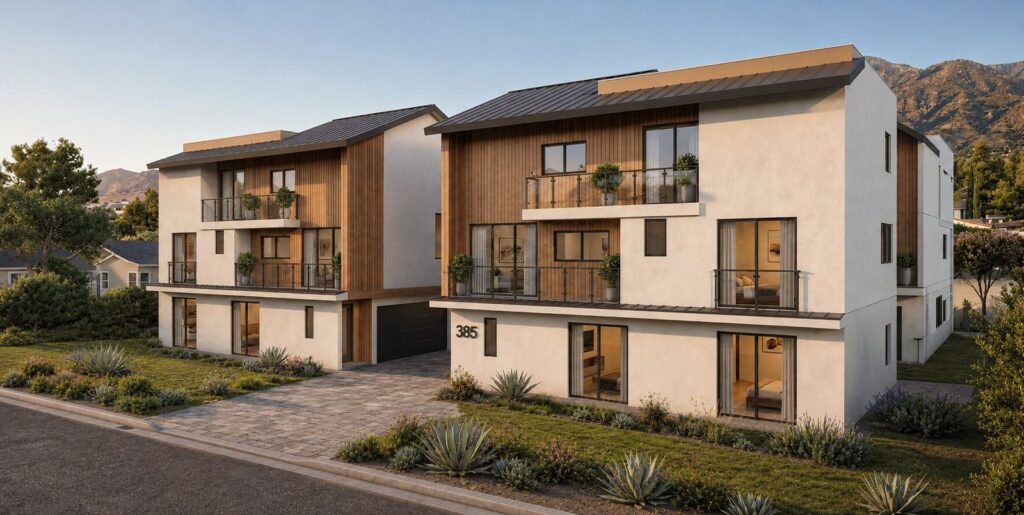
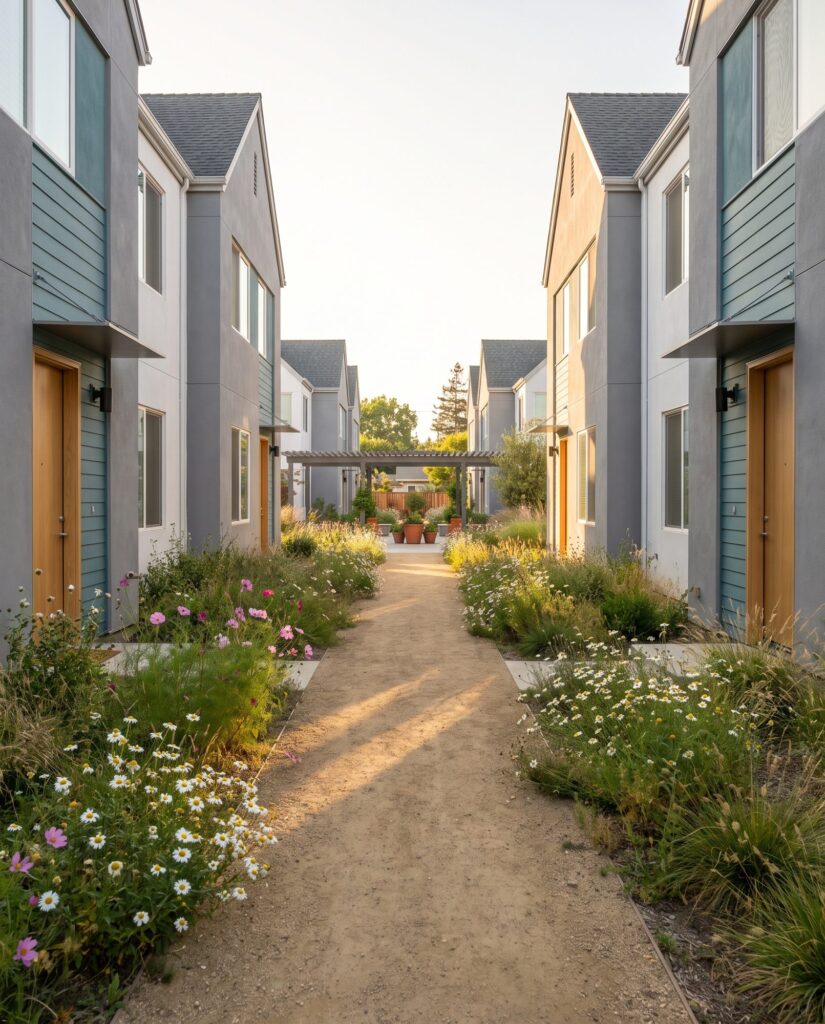
We used SB 684 to entitle Motor Complex in Culver City, a four-lot split of a 7,000 sf lot. La Puente Spine (concept) lines ten townhouses along one shared walk, and Diamond Bar Three-Lot (concept) puts three homes where one used to fit.
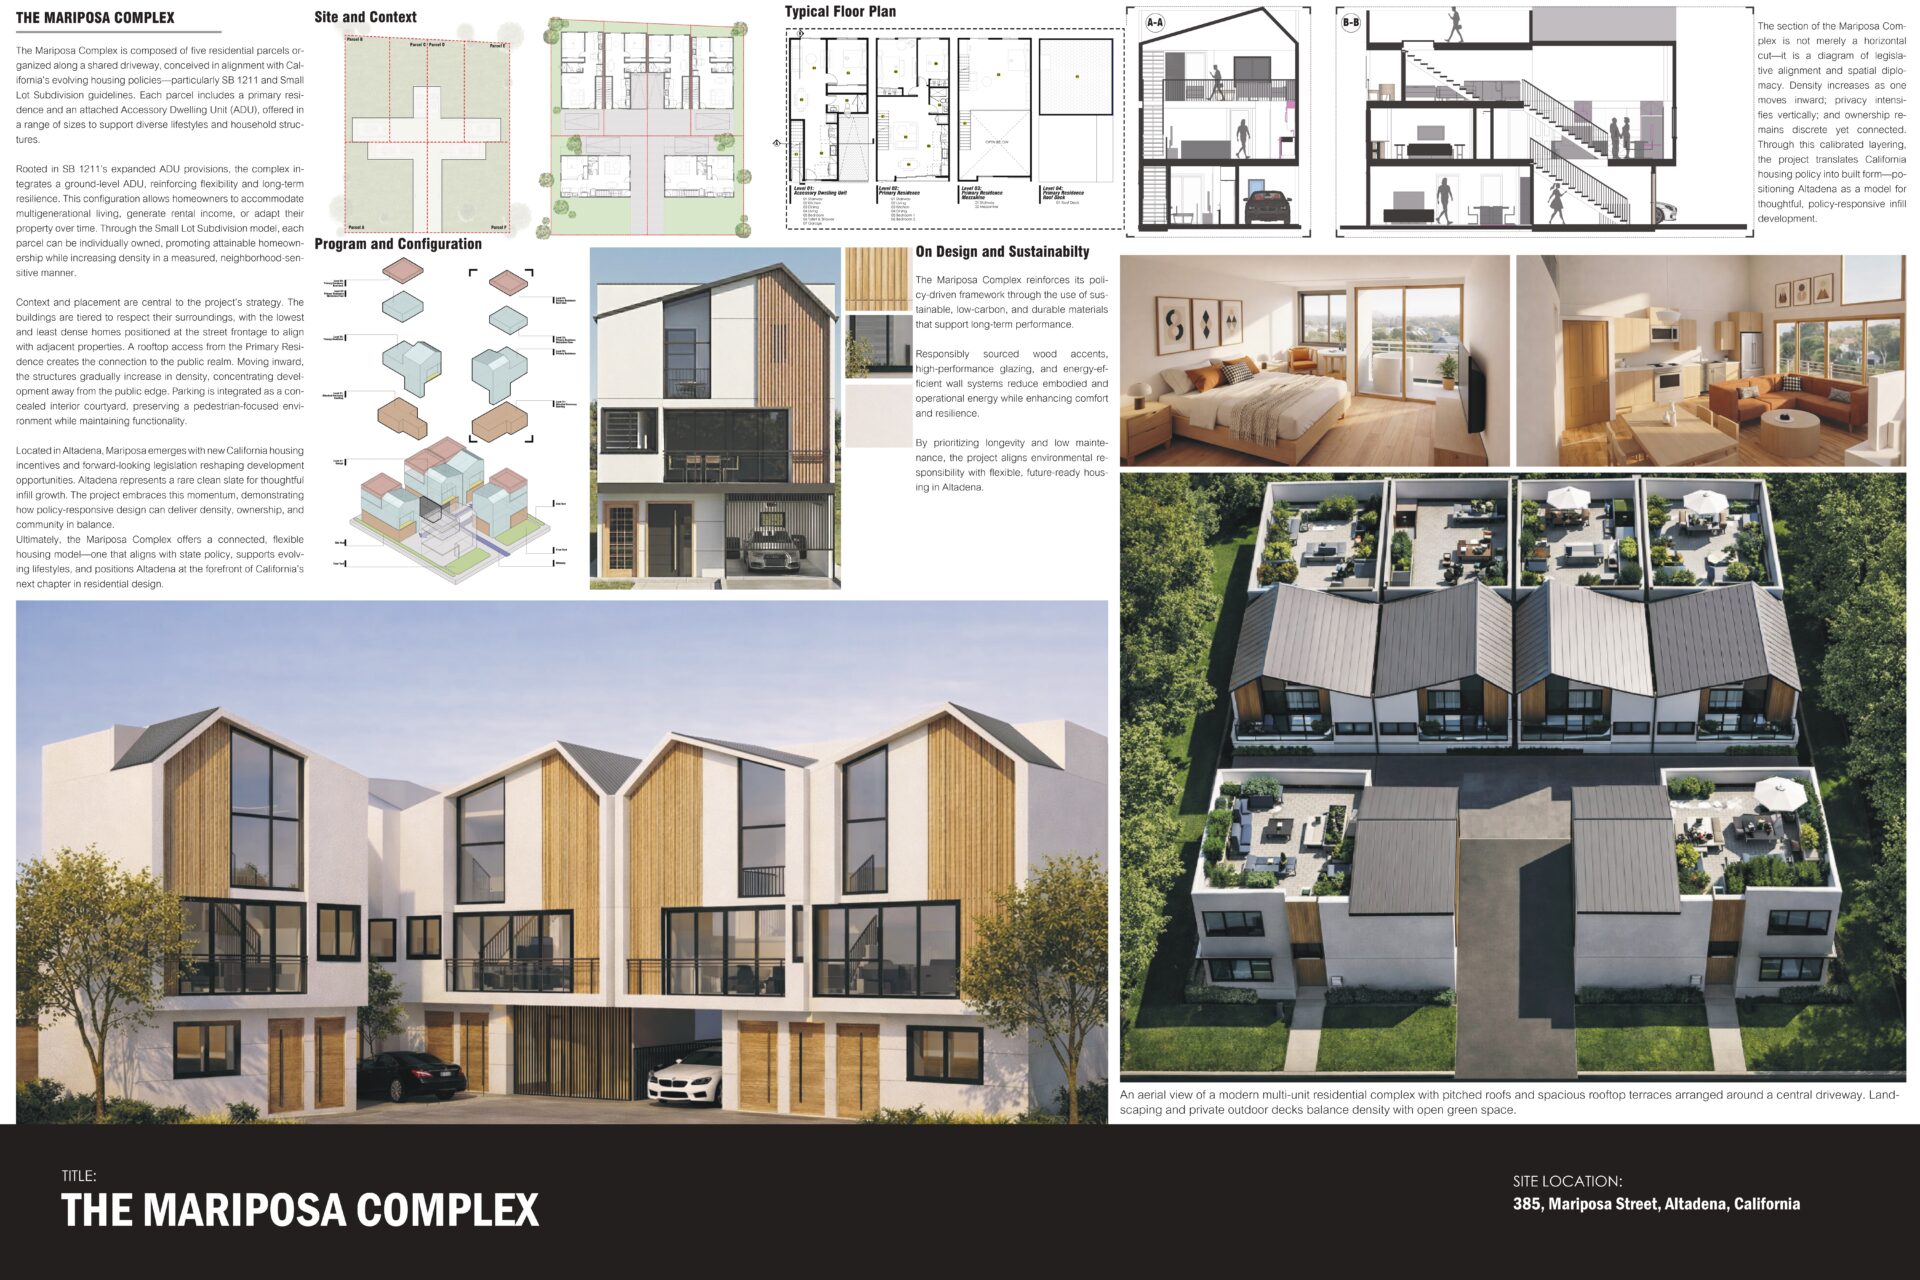
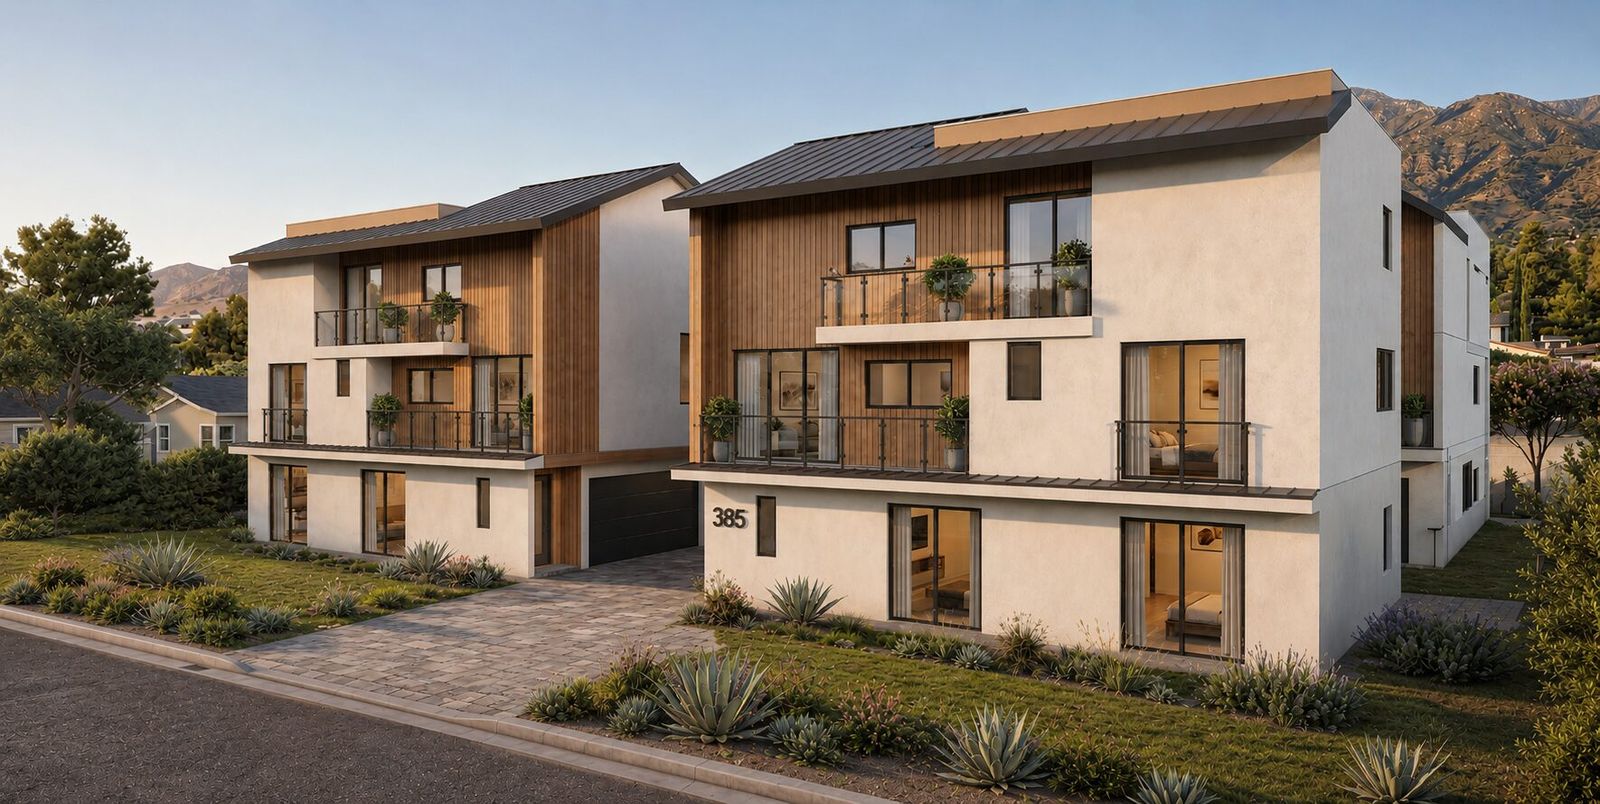
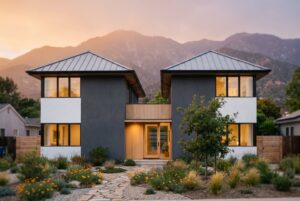
After the 2025 Eaton Fire, our Mariposa Complex in Altadena used SB 1123 to rebuild as three homes along a shared driveway, each with an attached ground-floor ADU. It won the 2026 AIA Pasadena & Foothill Rebuild Design Award (Multifamily and Commercial: The Most Collaborative Process).
More on how we approach these sites: SB 684 and SB 1123 architect.
Have a lot in mind?
Send us the address and we’ll tell you what it can hold. Book a free consultation → · Follow @ydsarch on Instagram