
YDS Architects Honored at the 2026 AIA Rebuild Design Awards
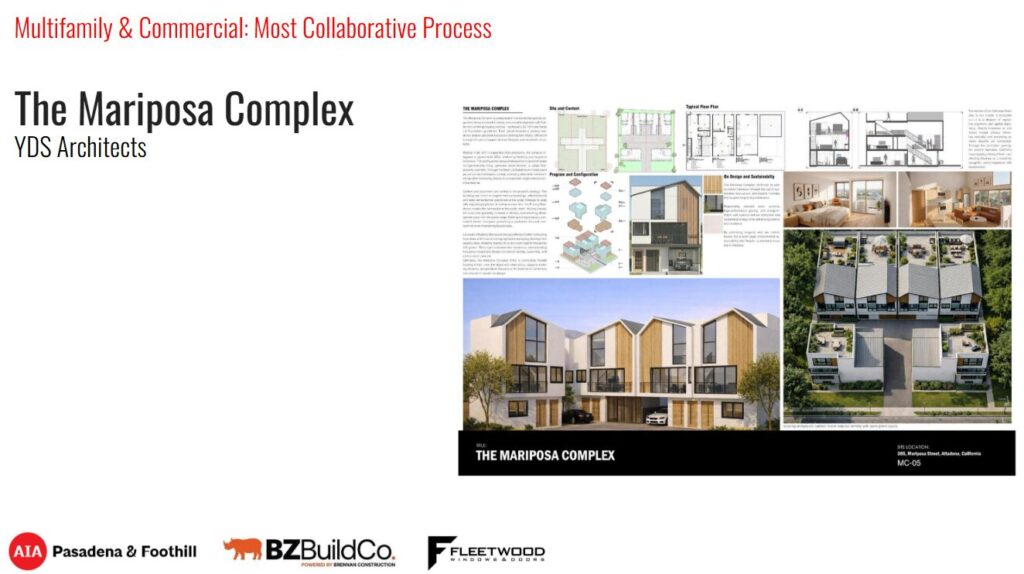

We are thrilled to share some incredible news! YDS Architects has been officially recognized by the American Institute of Architects (AIA) Pasadena & Foothill Chapter for our work on The Mariposa Complex, receiving the prestigious award for “Multifamily and Commercial: The Most Collaborative Process.”
The 2026 Rebuild Design Awards were established with a profound purpose: to honor the architects, engineers, and contractors who stepped up with innovative, resilient design solutions following the devastating 2025 Los Angeles wildfires. For our team, this project wasn’t just about rebuilding structures; it was about restoring hope, fostering community resilience, and creating a sustainable blueprint for the future of California housing.
Who is the AIA Pasadena & Foothill Chapter?
To understand why this honor means so much to us, it helps to understand the legacy behind it. Established in 1948, the AIA Pasadena & Foothill Chapter (AIAPF) is one of California’s most historic and deeply rooted architectural networks, representing over 400 regional architects and design professionals.
The Vision: Resilience Through Collaboration
Located at 385 Mariposa Street in Altadena, The Mariposa Complex is a direct response to the evolving needs of our community. In a post-wildfire landscape, we knew that “business as usual” wouldn’t cut it. Southern California needs housing that is flexible, highly sustainable, and, most importantly, deeply collaborative.
Built on SB 1123
Mariposa is built on SB 1123, the 2025 extension of California’s SB 684 small-lot subdivision law. It lets a vacant single-family lot of up to 1.5 acres be split into as many as ten small lots, each at least 1,200 sf, with homes averaging no more than 1,750 sf of living space, approved by staff in 60 days. ADUs ride on top and don’t count toward the ten. Mariposa uses it to put three homes, each with its own ground-floor ADU, on one Altadena lot while keeping the scale of the street.
Design Highlights: Smart, Sustainable, and Scalable
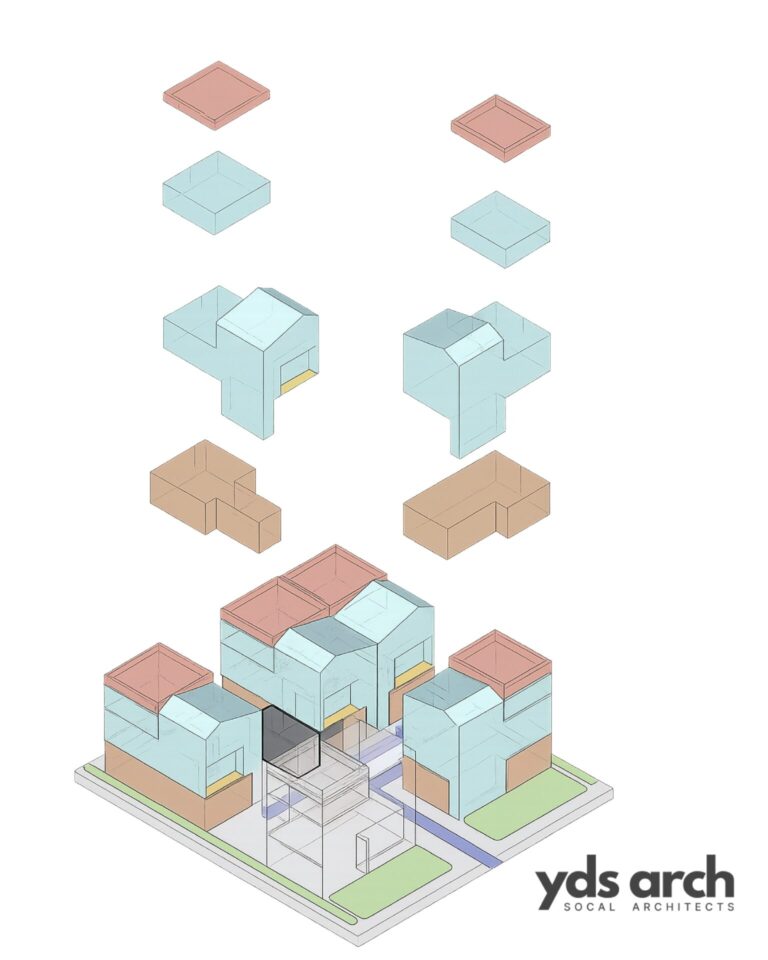
The Mariposa Complex is composed of three residential parcels organized seamlessly along a shared driveway. Here is what makes the award-winning design truly stand out:
Multigenerational Flexibility: Each parcel features a primary residence paired with an attached, ground-level Accessory Dwelling Unit (ADU).
Economic Adaptability: These integrated ADUs provide homeowners the ultimate flexibility to house extended family, comfortably age in place, generate passive rental income, or adapt the layout as lifestyle needs change over time.
Spatial Diplomacy: To respect the surrounding skyline and existing neighborhood scale, the buildings are meticulously tiered. Density increases strategically as you move inward, keeping the street-facing facades perfectly aligned with Altadena’s classic residential feel.
The “Lungs” of the Project: High-density living requires breathing room. We integrated expansive rooftop terraces and private outdoor decks to seamlessly blend indoor and outdoor living, ensuring every resident has private access to nature.
Sustainability at the Core: Built for the future, the complex utilizes low-carbon materials, responsibly sourced wood accents, and high-performance glazing to drastically reduce the building’s carbon footprint while enhancing long-term wildfire and thermal resilience.
Why We Are Sharing This
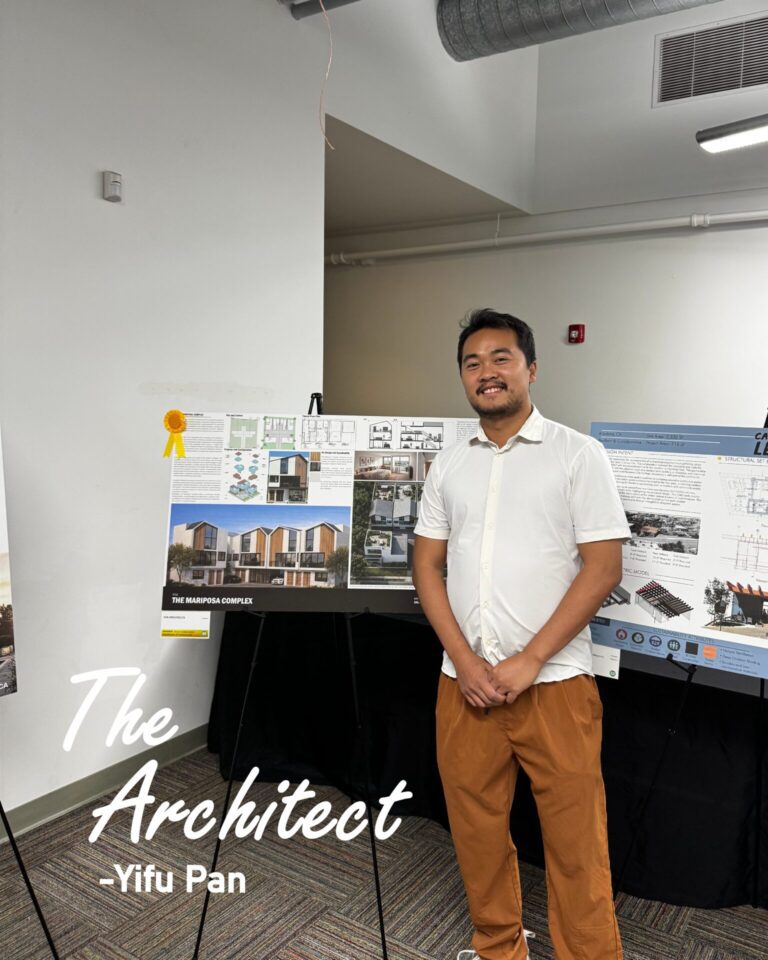
We’re sharing this achievement not just to celebrate a trophy on our shelves, but to showcase what is truly possible when a community comes together to rebuild with intention.
This award for “The Most Collaborative Process” belongs equally to our incredible partners—including BZBuildCo and Fleetwood Windows & Doors—who believed from day one that thoughtful infill development could foster a stronger, more connected Altadena.
See the Work in Person!
Want to see the architectural blueprints and models for yourself? You can view an exhibition of all winning submissions to the 2026 Rebuild Design Awards in person at the Eaton Fire Collaborative. Come explore how thoughtful design is helping Southern California communities rebuild, reconnect, and prepare for tomorrow.
Let's Build the Future Together
If you’re curious about how we approach complex design challenges, feel free to browse our portfolio to see more of our past projects. Whether you’re looking for architectural inspiration or you’re ready to break ground on a project of your own, we’d love to help.
If you have a vision for a space that needs a thoughtful, sustainable, and collaborative touch, reach out to us today. We’re always happy to chat about how we can bring your ideas to life.
Project Title: The Mariposa Complex
Location: 385 Mariposa Street, Altadena, California
Award: Multifamily and Commercial: The Most Collaborative Process (AIA Pasadena & Foothill)