Updated October 2026
An ADU, or accessory dwelling unit, is a second home on a residential lot, with its own kitchen, bathroom and entrance. California law lets most homeowners build one, and in many cases two or more.
The short version
- Types: detached, attached, converted (garage or existing space) and junior ADU (JADU, up to 500 sf inside the house).
- Detached ADUs can be up to 1,200 sf. Cities must allow at least 800 sf with 4 ft side and rear setbacks.
- Height: 16 ft detached, 18 ft near qualifying transit, up to 25 ft attached.
- No impact fees at 750 sf or less, and no owner-occupancy requirement for ADUs.
- The city has 60 days to approve or deny a complete application.
Who can build one
Any lot zoned for residential use with an existing or proposed home. On a single-family lot, state law allows a converted ADU, a JADU and a detached ADU together. On a multifamily lot, you can convert non-living space such as storage rooms into ADUs and add up to 8 detached ADUs, capped at the number of existing units.
Limits and numbers
- Size: cities can’t cap an ADU below 850 sf for a studio or one-bedroom, or 1,000 sf for two or more bedrooms. Attached ADUs can be limited to 50% of the main house, but never below the 800 sf floor.
- Parking: none required within half a mile of public transit, in a historic district, or for a conversion. Garage conversions don’t need replacement parking.
- Rentals: 30 days or longer for JADUs and most ADUs.
What to watch out for
- Utilities: the panel, sewer line and water meter can drive cost more than the floor area.
- Fire zones, hillsides and protected trees add review.
- Selling an ADU separately is only possible where the city has opted in under AB 1033.
- Local rules fill the gaps. Check your city’s current ordinance and its pre-approved plans.
How we use it
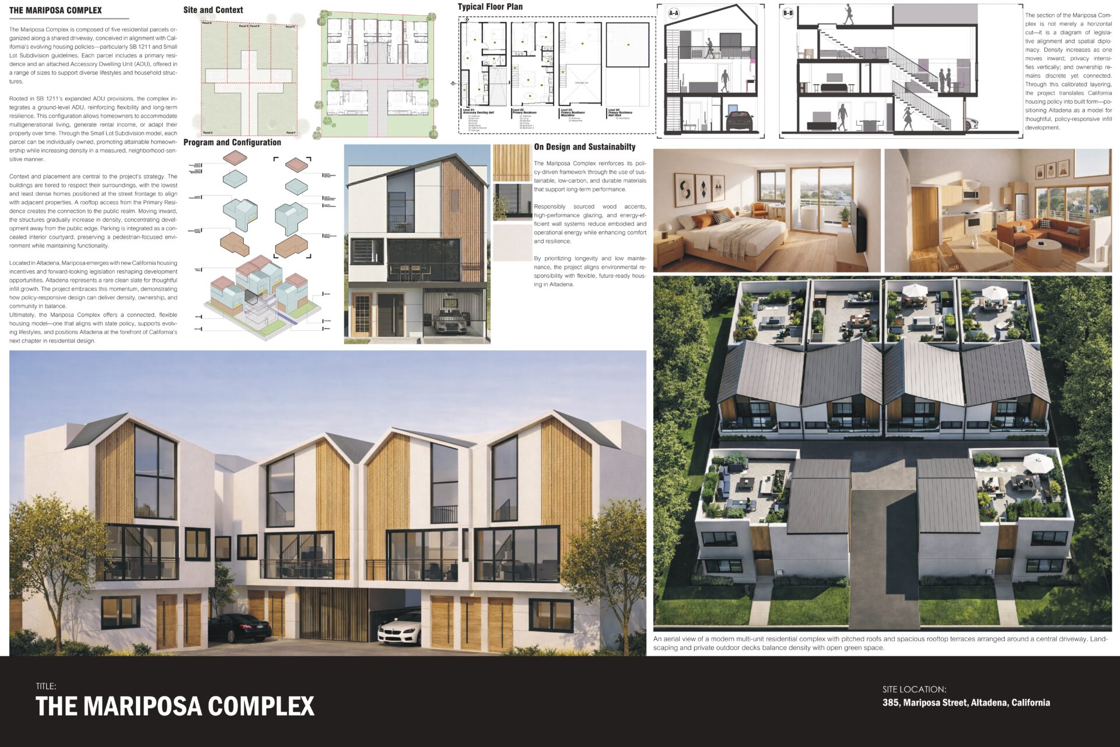
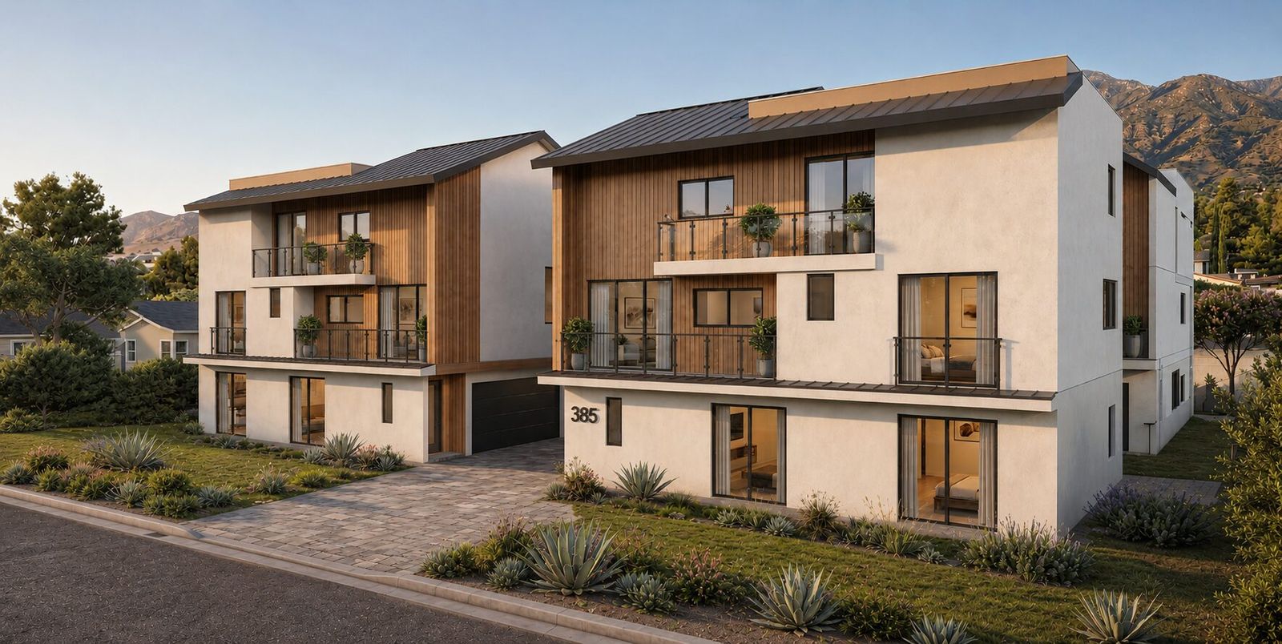
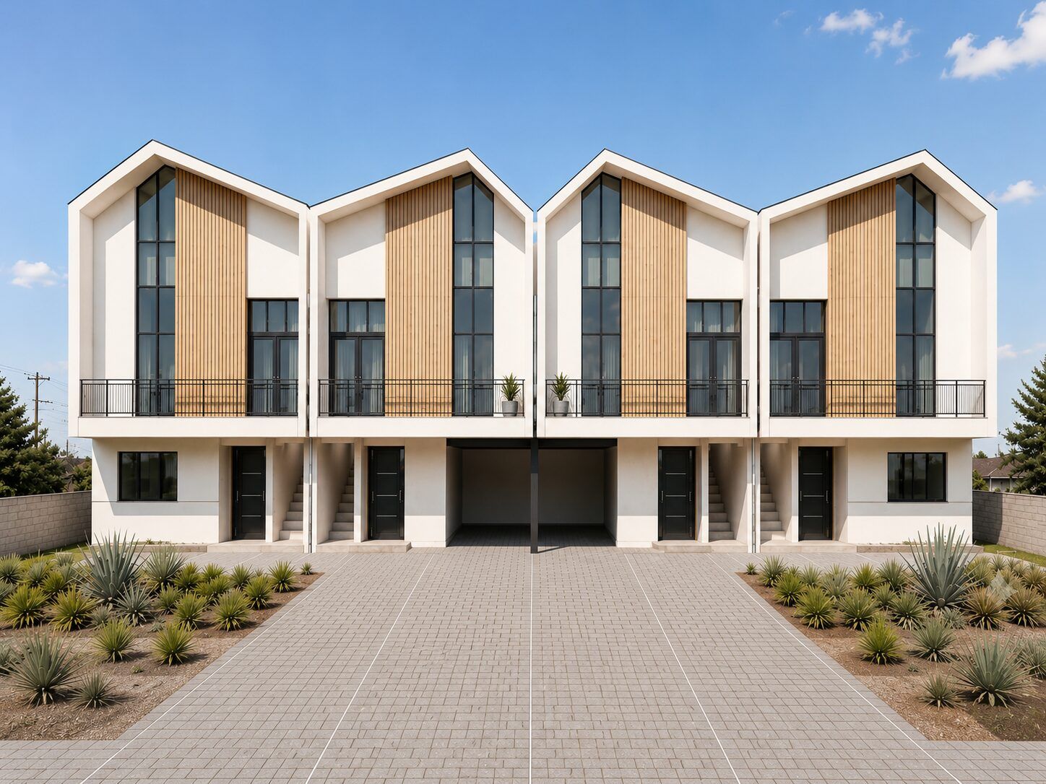
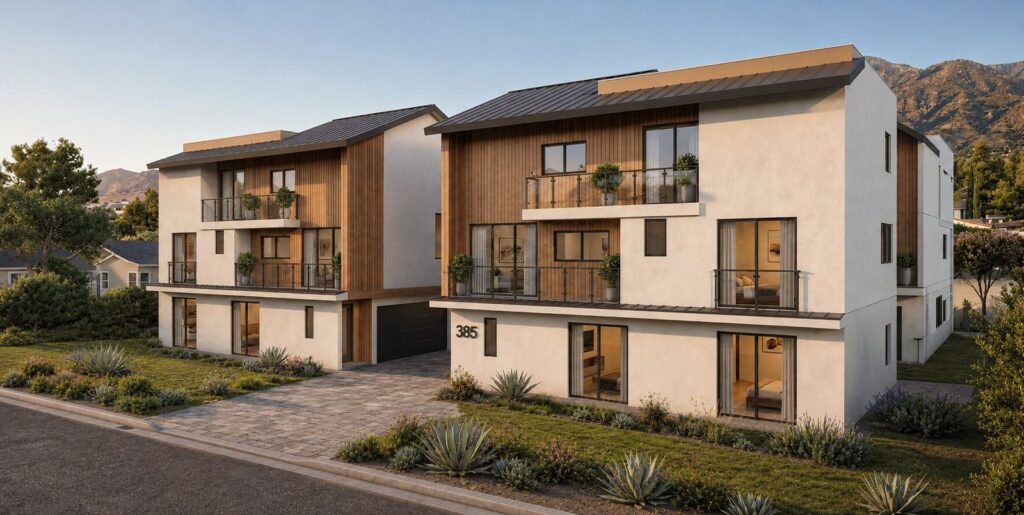
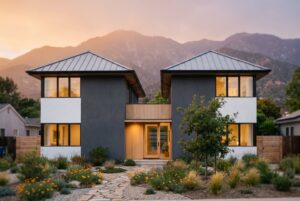
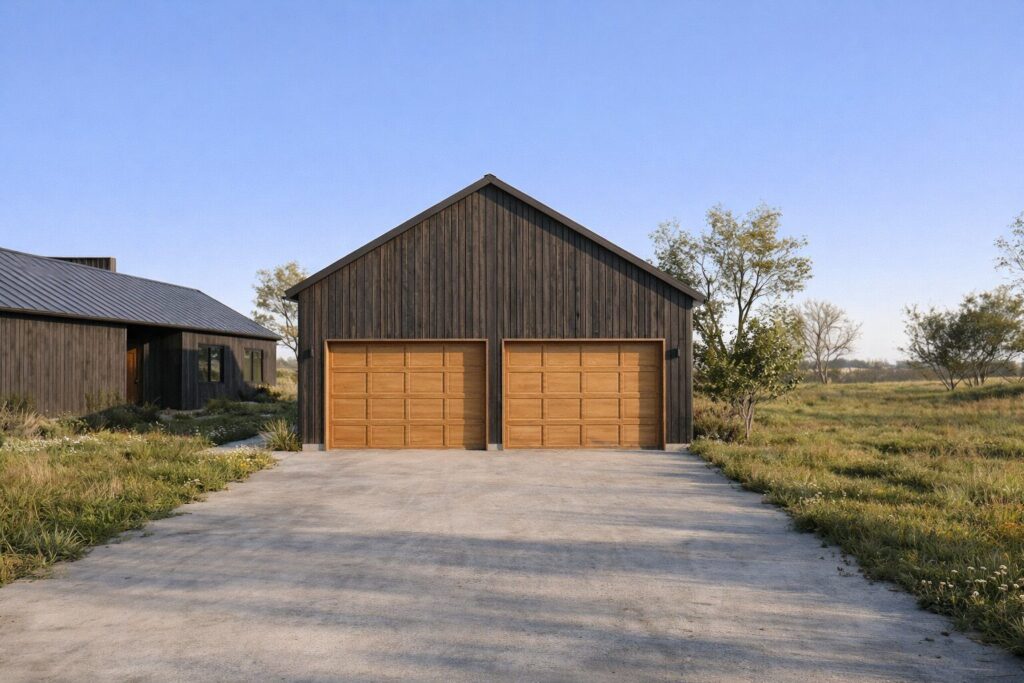
An ADU is one way to add a home. At Beaver Live Work in San Bernardino, the home includes its own work studio. At Mariposa Complex in Altadena, each of three homes has an attached ground-floor ADU, in a post-fire rebuild built under SB 1123. If your lot qualifies, a small-lot subdivision may hold more than an ADU.
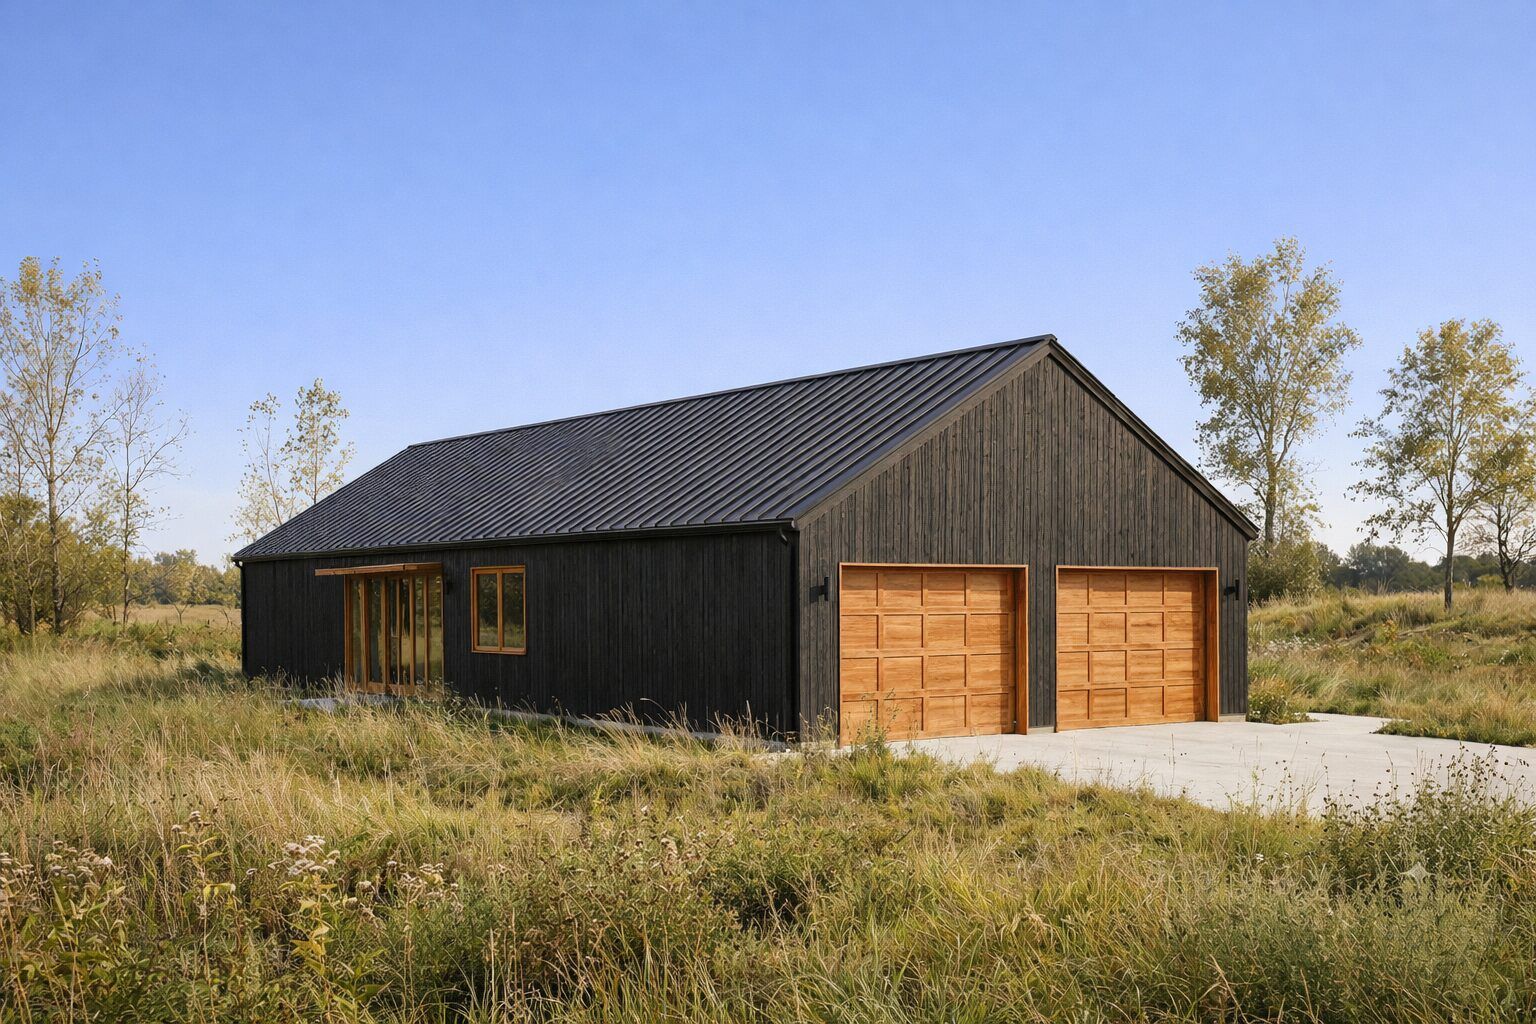
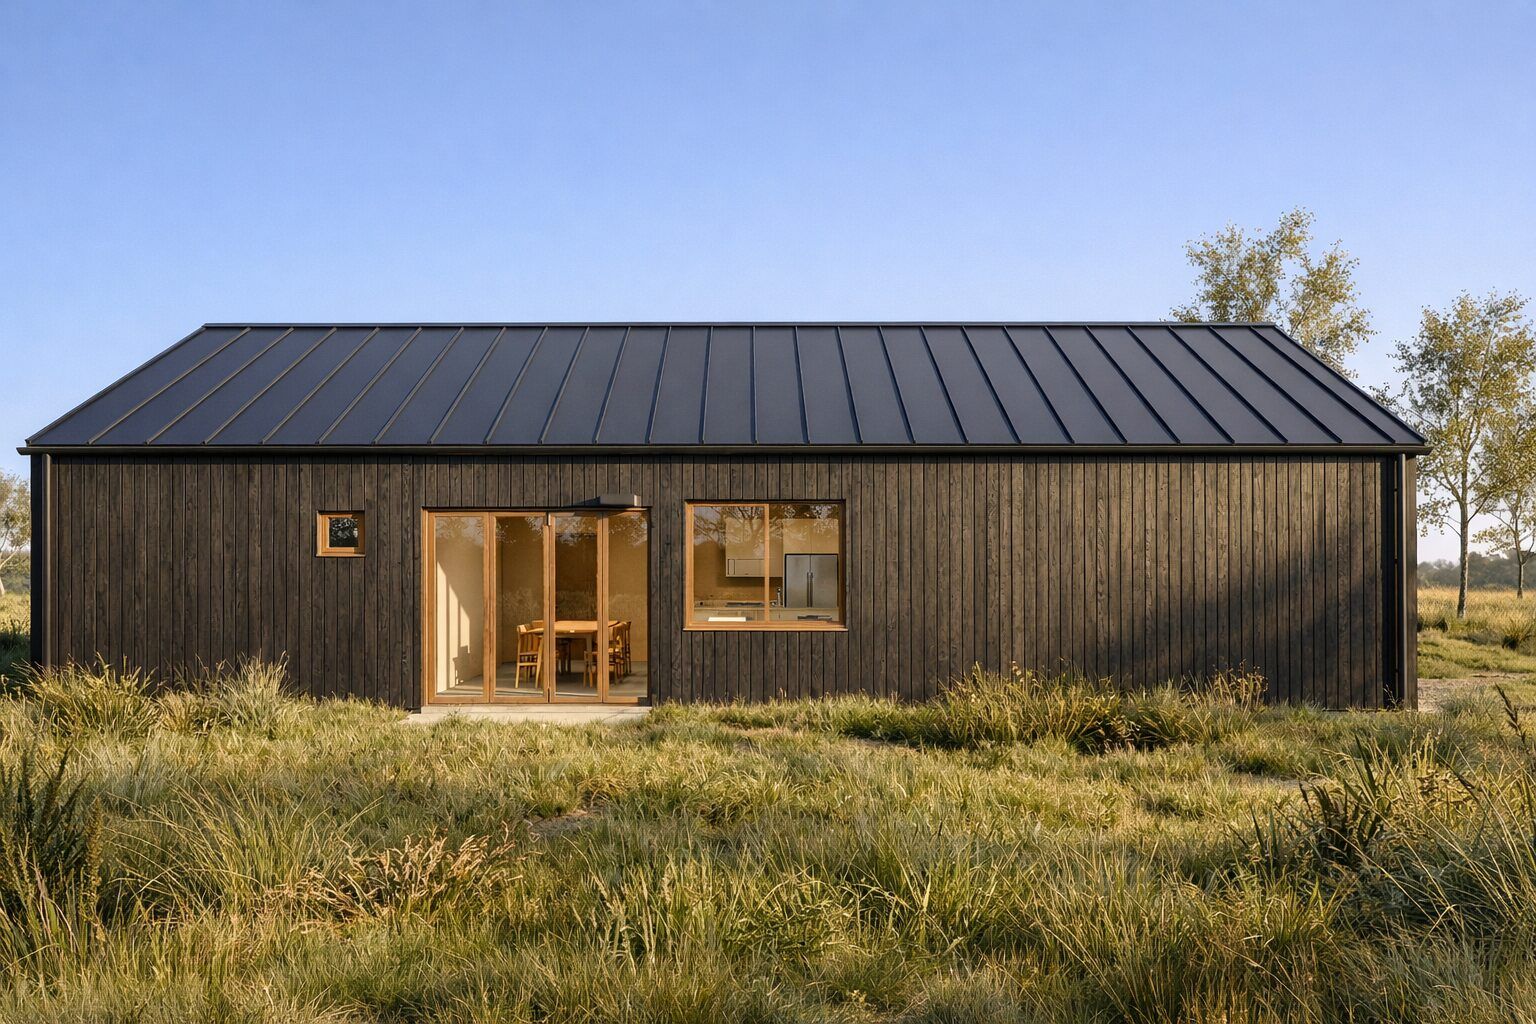
A long, quiet gable for living and working.
Have a lot in mind?
Send us the address and we’ll tell you what it can hold. Book a free consultation → · Follow @ydsarch on Instagram