Updated October 2026
A feasibility study tells you what a lot can legally hold and roughly what it will cost, before you pay for design. Do it first, whether you’re thinking about an ADU, a small-lot subdivision or an apartment building.
The short version
- It answers three questions: what’s allowed, what fits, and whether the numbers work.
- It compares paths: local zoning, ADU law, SB 684 / SB 1123 small-lot subdivision, density bonus or transit-oriented incentives.
- Under SB 684 and SB 1123, a qualifying lot can be split into up to 10 lots, with a 60-day ministerial decision.
- A study can save you from buying or building the wrong thing.
What a study covers
- Zoning and overlays: zone, height, density, setbacks, specific plans, historic and hillside overlays. In Los Angeles, start with ZIMAS.
- State law options: which state laws apply to this lot and which yields the most units.
- Site constraints: slope, easements, utilities, access, fire zone, protected trees.
- A test fit: a quick massing of units, parking and open space.
- Rough cost and value: enough to decide whether to move to design.
The paths we test
- ADU. On a single-family lot, a converted ADU, a JADU and a detached ADU up to 1,200 sf. On a multifamily lot, up to 8 detached ADUs, capped at the number of existing units.
- Small-lot subdivision. SB 684 covers multifamily-zoned lots up to 5 acres. SB 1123 extends it to vacant single-family lots up to 1.5 acres. Up to 10 lots, minimum lot size 600 sf (multifamily zones) or 1,200 sf (single-family zones), homes averaging no more than 1,750 net habitable sf, side and rear setbacks capped at 4 ft, and no more than 1 parking space per unit. See our SB 684 and SB 1123 page.
- Multifamily. Base zoning plus density bonus or TOC incentives where the lot qualifies.
What to watch out for
- “Vacant” under SB 1123 means no permanent structure on the lot at application, unless it’s abandoned and uninhabitable.
- Local rules still apply where state law is silent. Check the city’s current ordinance, not a summary.
- Utilities and access often decide more than zoning does.
How we use it
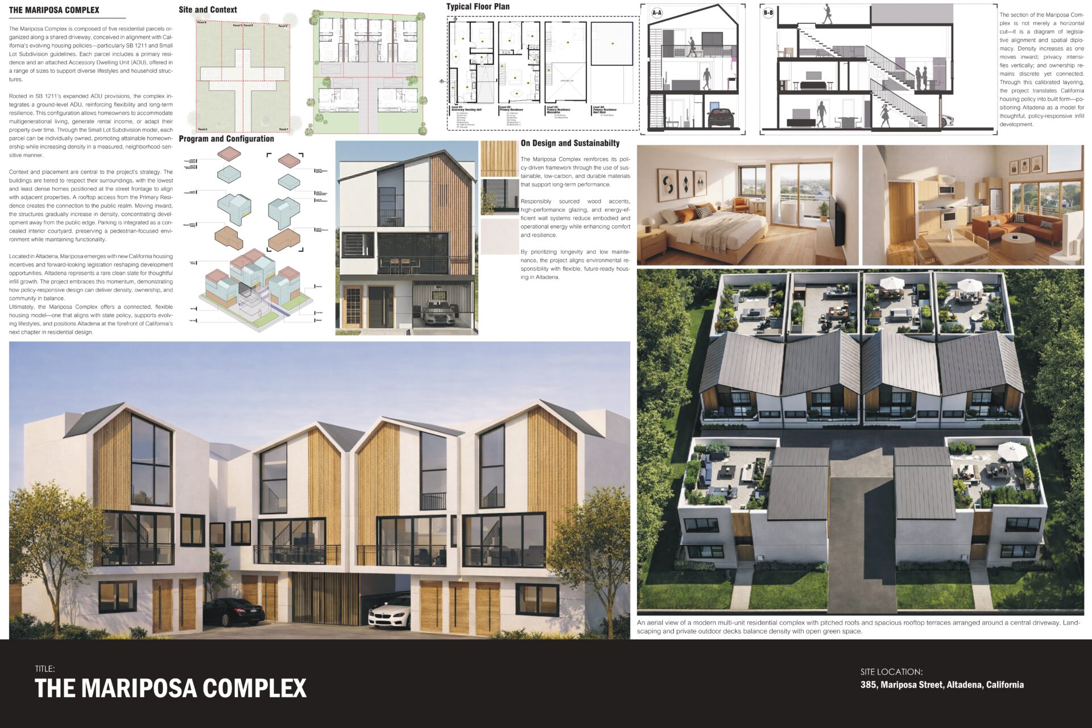
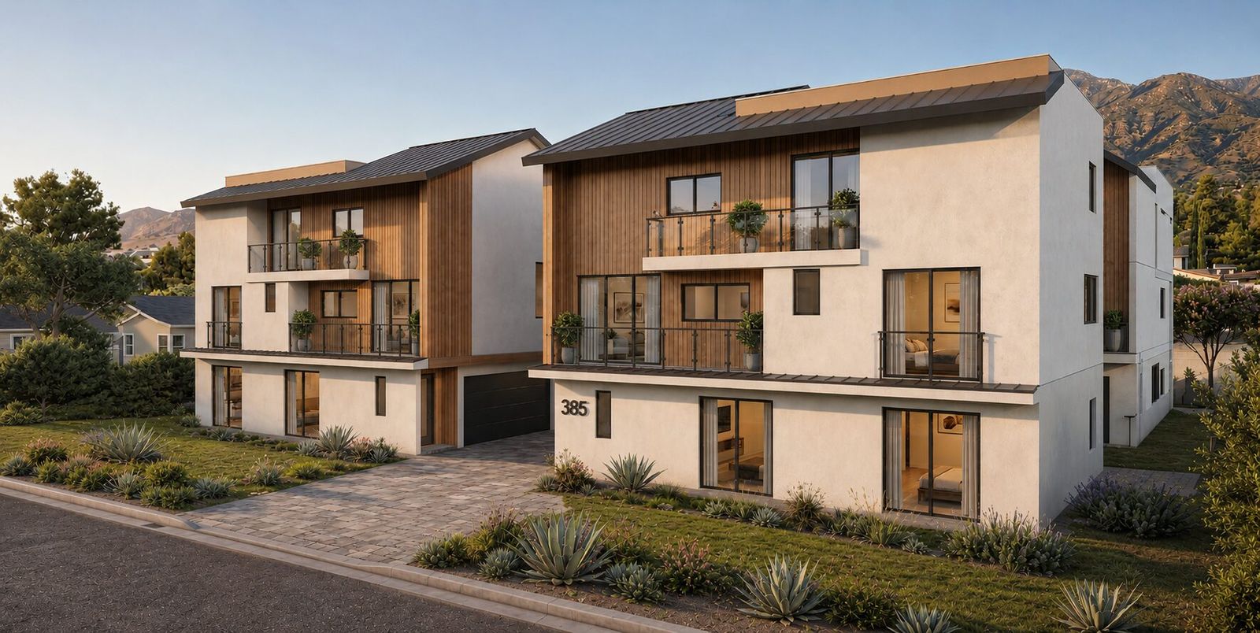
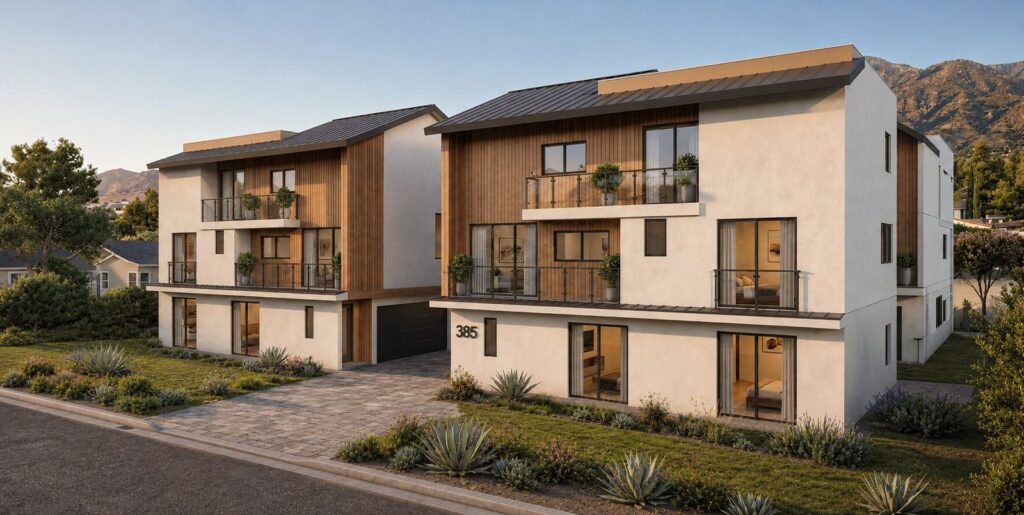
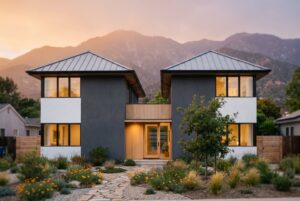
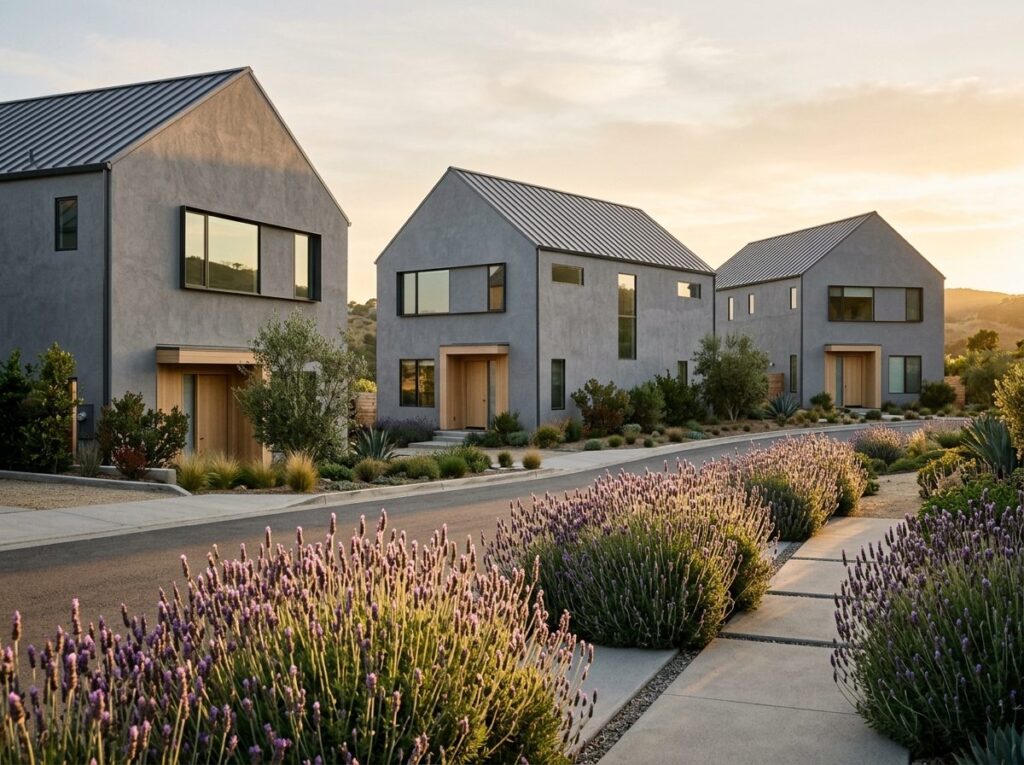
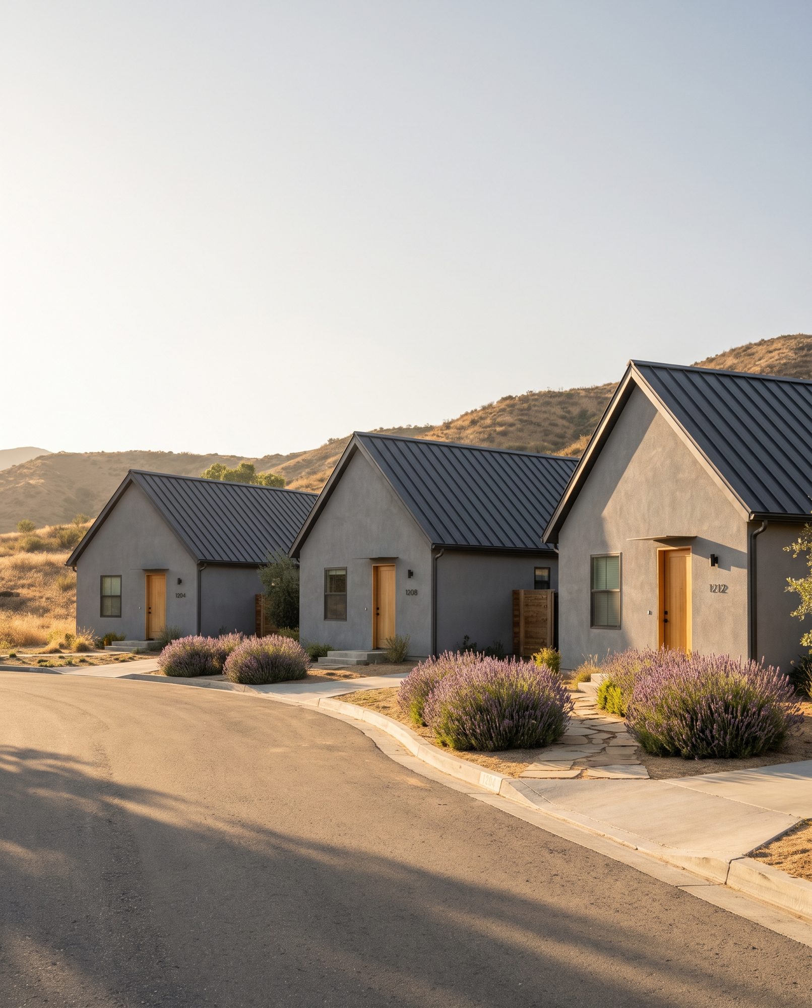
Our Diamond Bar Three-Lot concept tests three homes where one used to fit. Motor Complex in Culver City is an entitled SB 684 split of a 7,000 sf lot into four. At Mariposa Complex in Altadena, SB 1123 put three homes, each with an attached ADU, on one post-fire lot.
Have a lot in mind?
Send us the address and we’ll tell you what it can hold. Book a free consultation → · Follow @ydsarch on Instagram