Updated October 2026
An architect’s fee depends on what you’re building, how complex the approvals are and how much of the work you want covered. A remodel, a ten-lot subdivision and a clinic are priced differently because the work is different.
The short version
- Architects price work three ways: a percentage of construction cost, a fixed fee per phase, or hourly.
- Consultant fees (structural, civil, energy, survey) and city fees are usually separate from the architect’s fee.
- California requires the fee basis and payment method to be in a written contract.
- The cheapest design fee is rarely the cheapest project. Redesign and plan-check delays cost more.
How fees are structured
- Percentage of construction cost. Common for new buildings. The fee scales with the project.
- Fixed fee by phase. A set amount for feasibility, design, permits and construction support. Clear for budgeting.
- Hourly. Used for small studies, consulting and open-ended changes.
Many projects mix these: a fixed fee to test feasibility, then a percentage or phased fee once the scope is set.
What drives the number
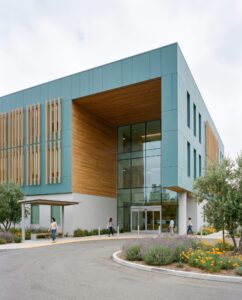
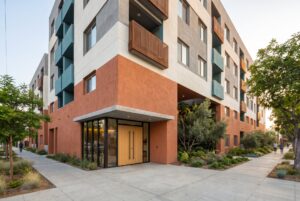
- Project type. A single home is simpler than a multifamily building. Healthcare and schools add state review and specialized systems.
- Approval path. A ministerial path, like an SB 684 or SB 1123 small-lot subdivision, avoids hearings. Discretionary review adds time and meetings.
- Site. Hillsides, fire zones, protected trees and historic districts add consultants and drawings.
- Scope of service. Permit-only drawings cost less than full service through construction.
What you get for the fee
Most YDS projects run through four phases: feasibility, design, permits and construction support. Feasibility tells you what the lot can hold before you spend on design. Design sets the plan and the budget. Permits carry it through plan check. Construction support keeps the built project matching the drawings.
What to watch out for
- Ask what’s excluded: consultants, renderings, extra plan-check rounds, construction visits.
- Ask how changes are billed after the design is approved.
- Check the license at cab.ca.gov before you sign.
How we use it
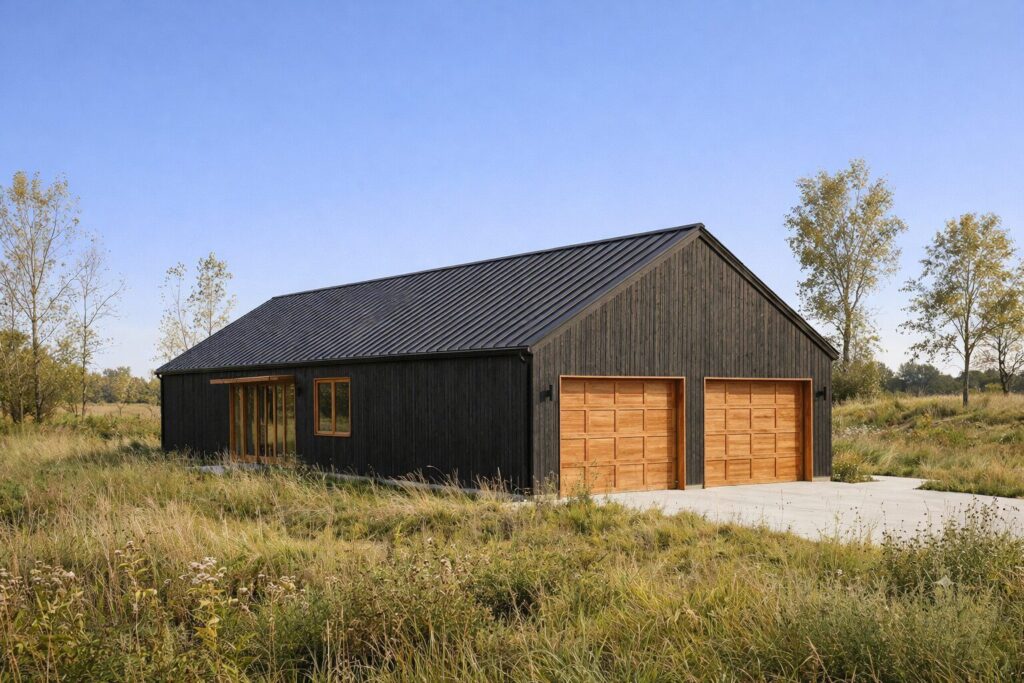
We scope the fee to the project. Beaver Live Work in San Bernardino is a long gable home with a work studio. Courtyard 55, a concept for 55 homes around one courtyard with retail at the street in Alhambra, is a different scale of work. Each starts with feasibility, so you know what you’re paying for before design begins.
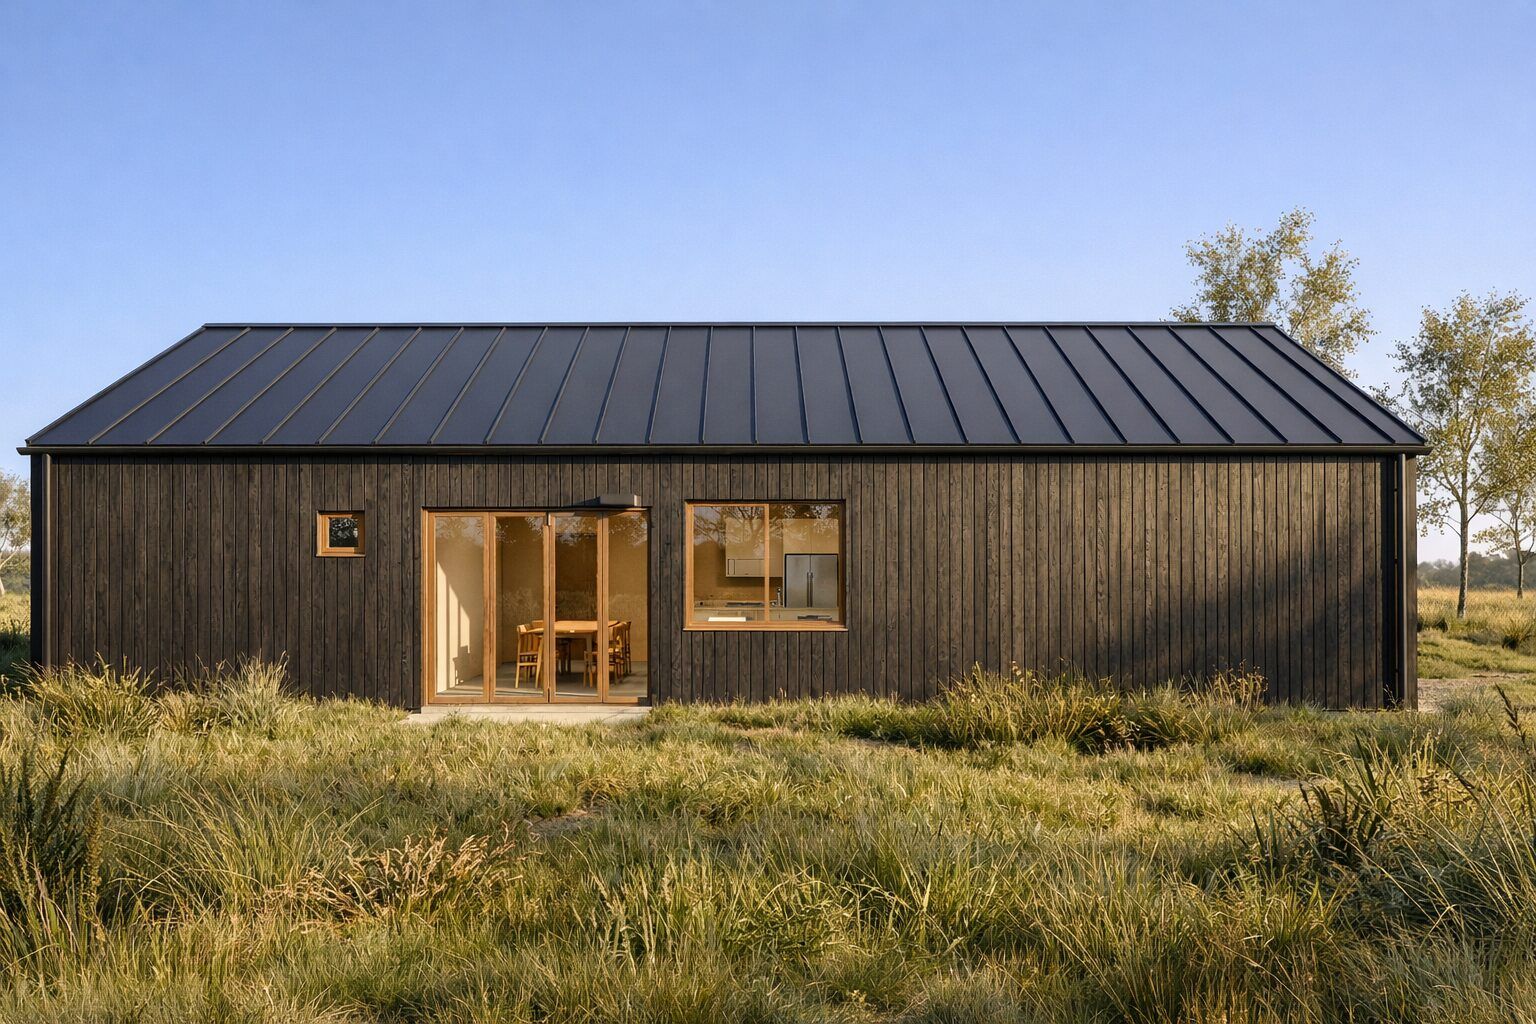
A long, quiet gable for living and working.
Have a lot in mind?
Send us the address and we’ll tell you what it can hold. Book a free consultation → · Follow @ydsarch on Instagram