Multifamily · 55 units · Concept
Courtyard 55
Fifty-five homes around one shared courtyard, over a storefront-scale base.
The idea
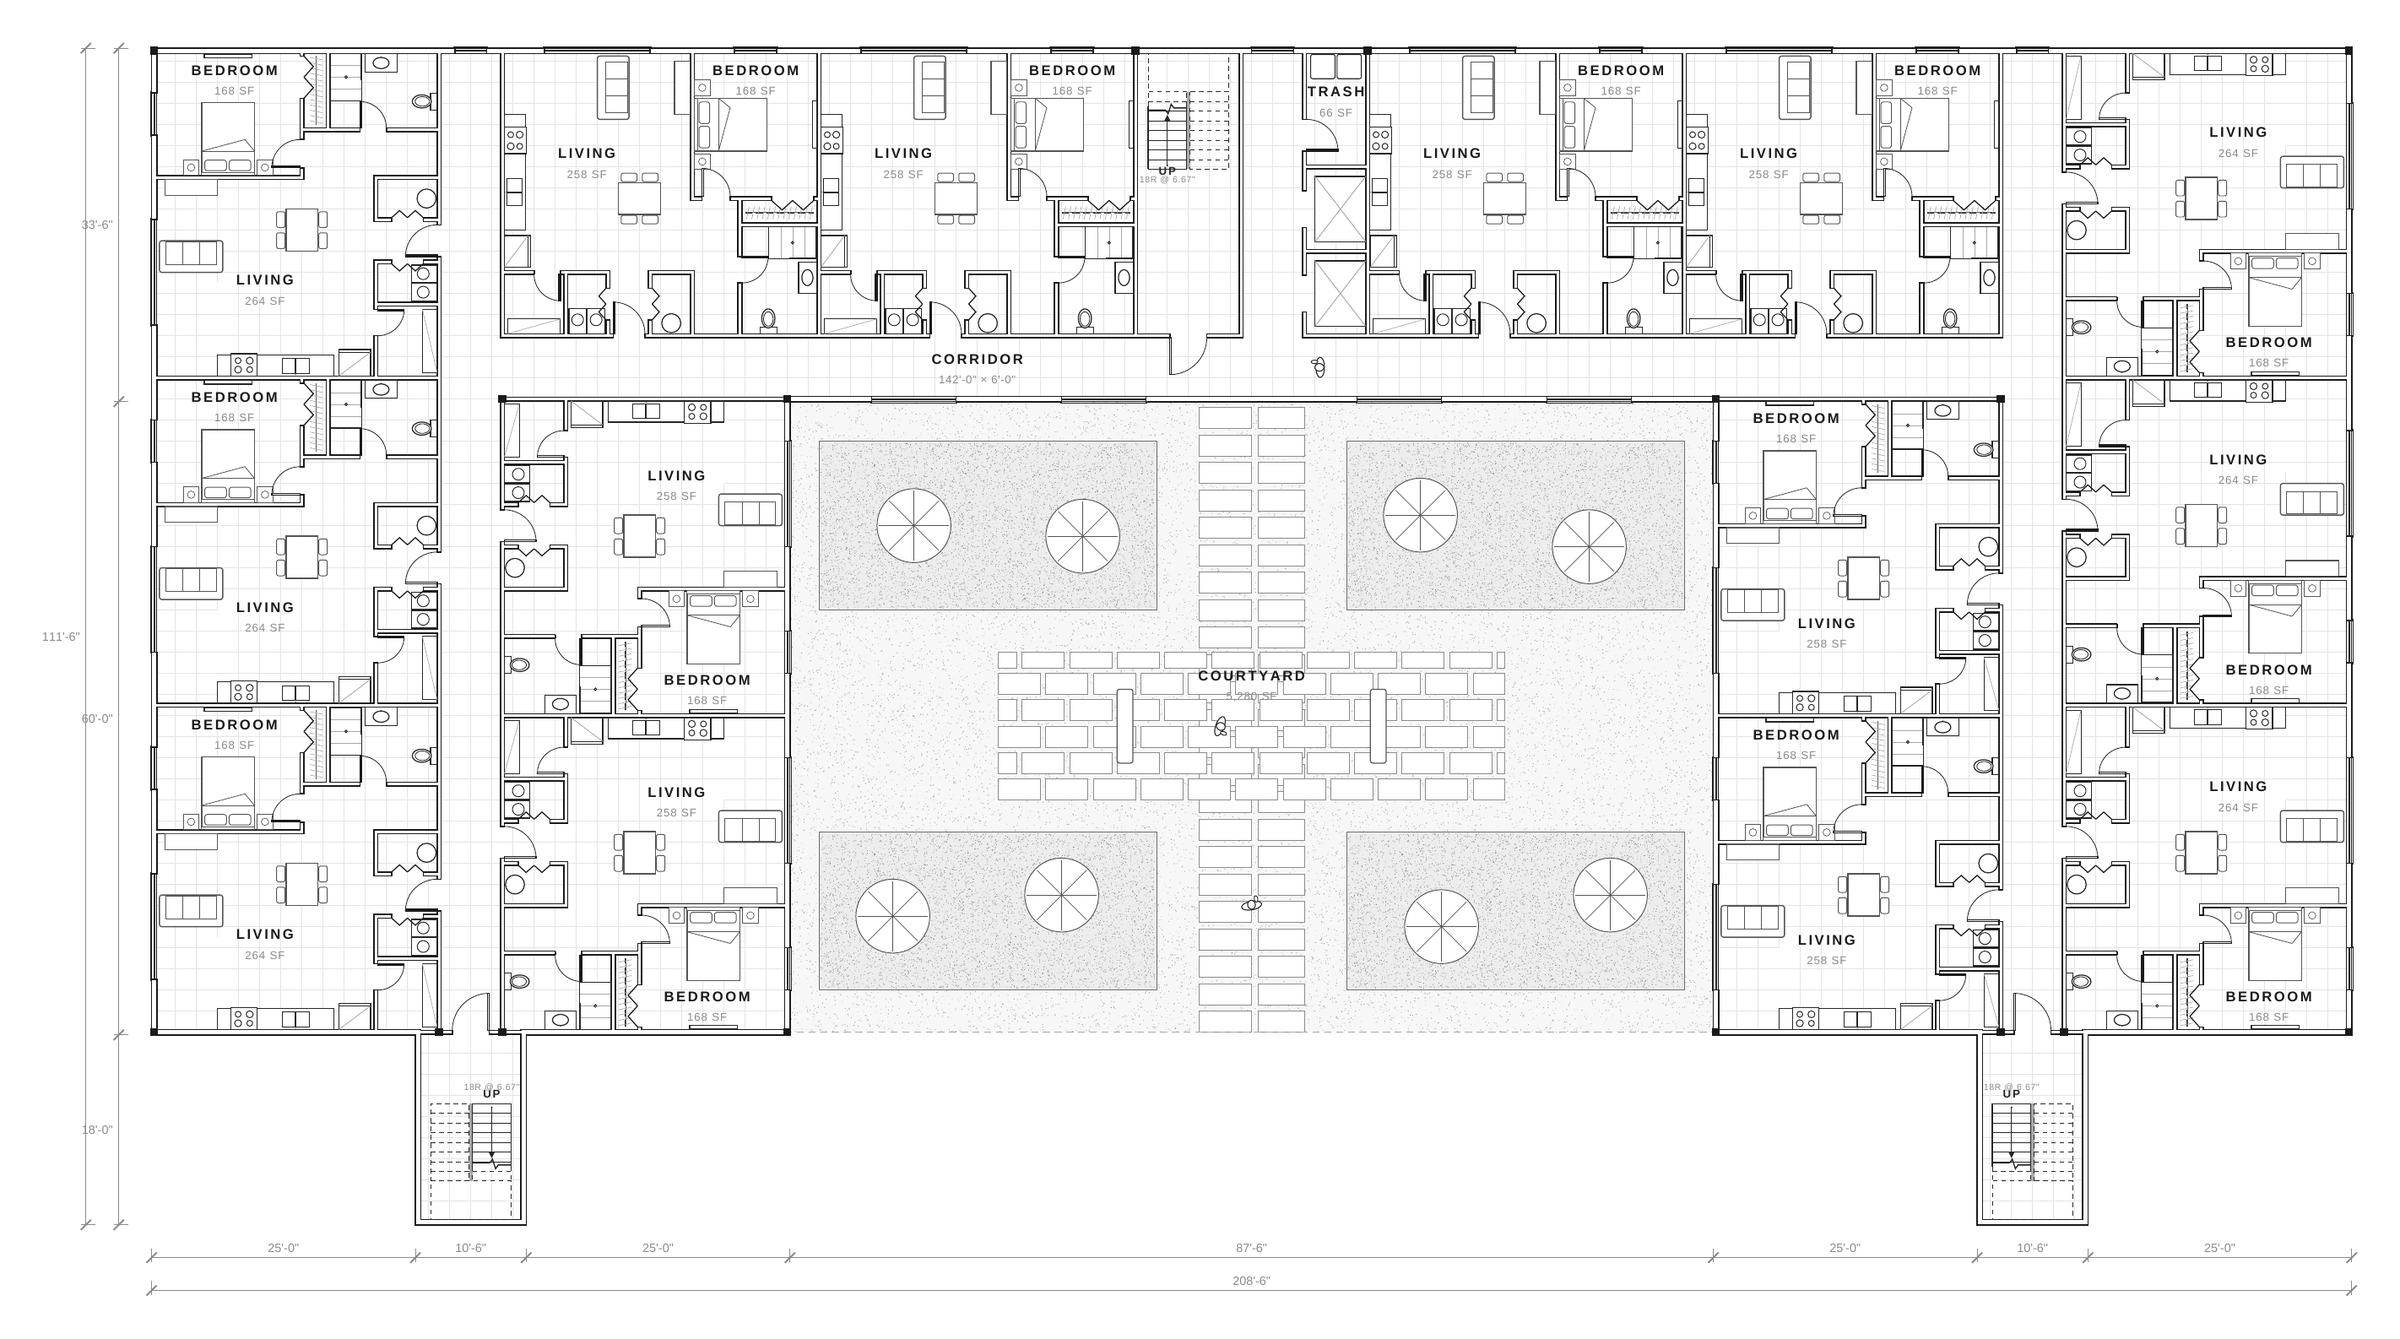
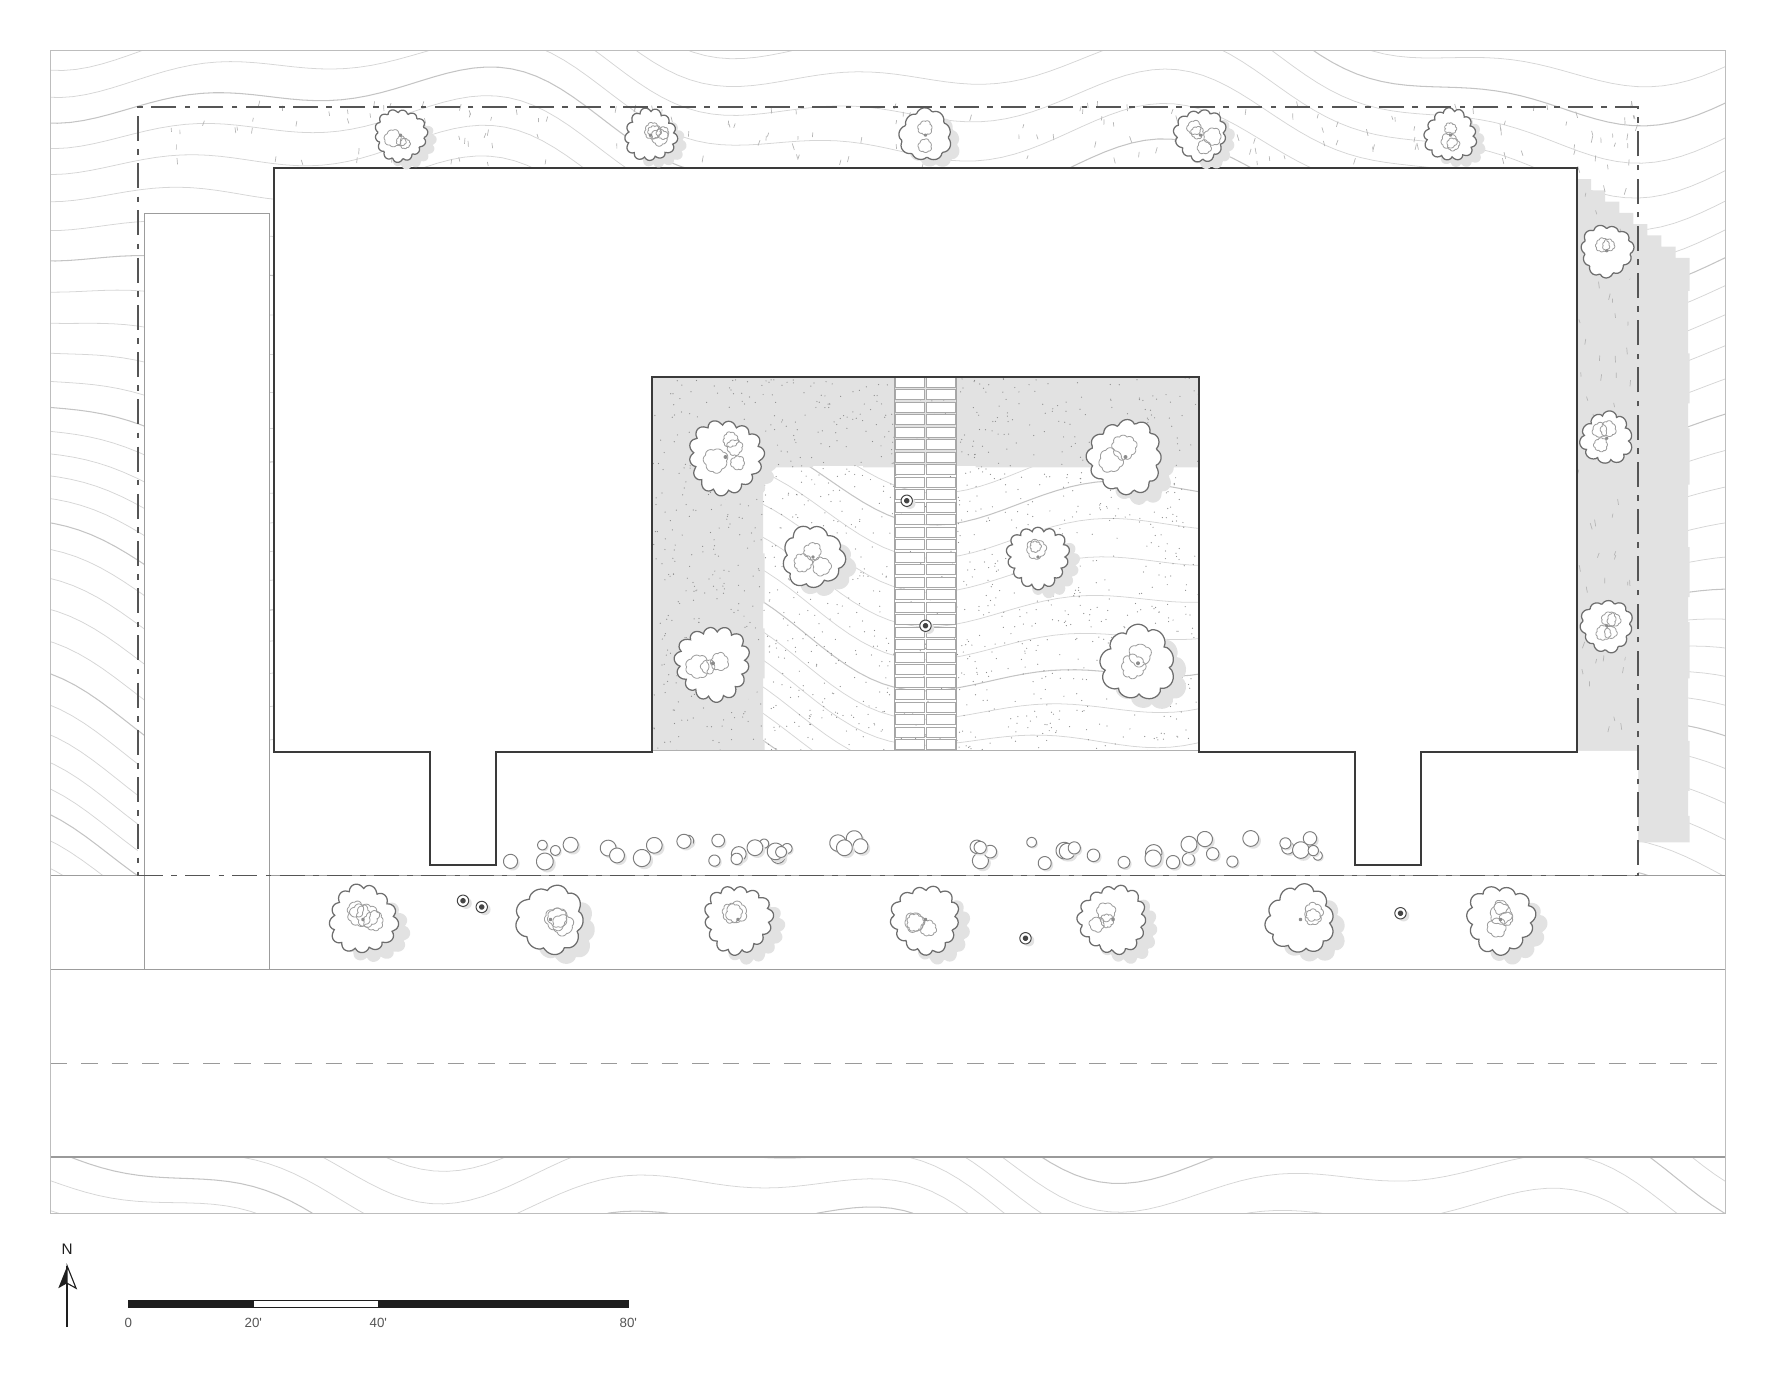
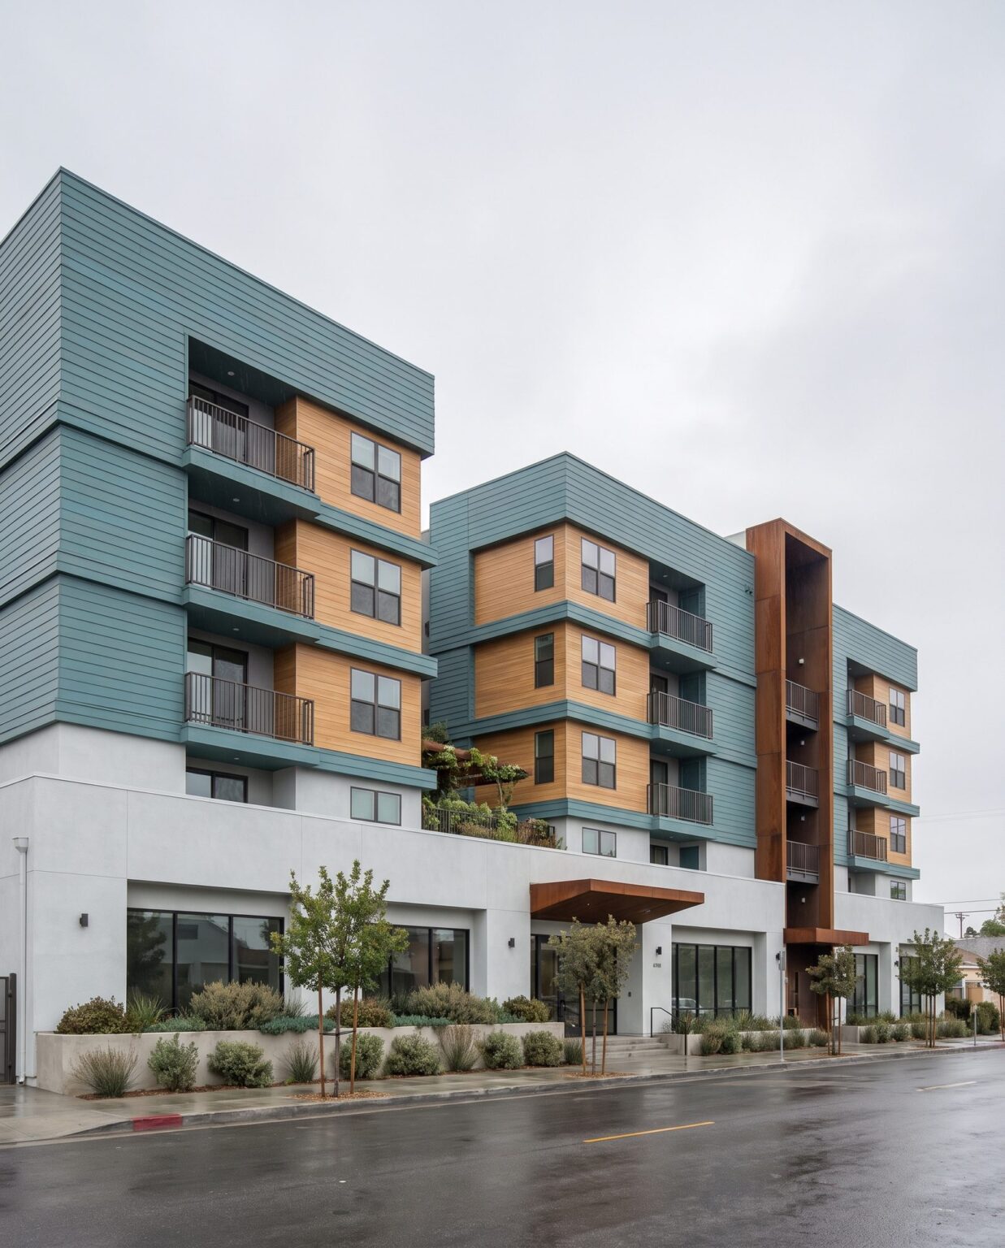
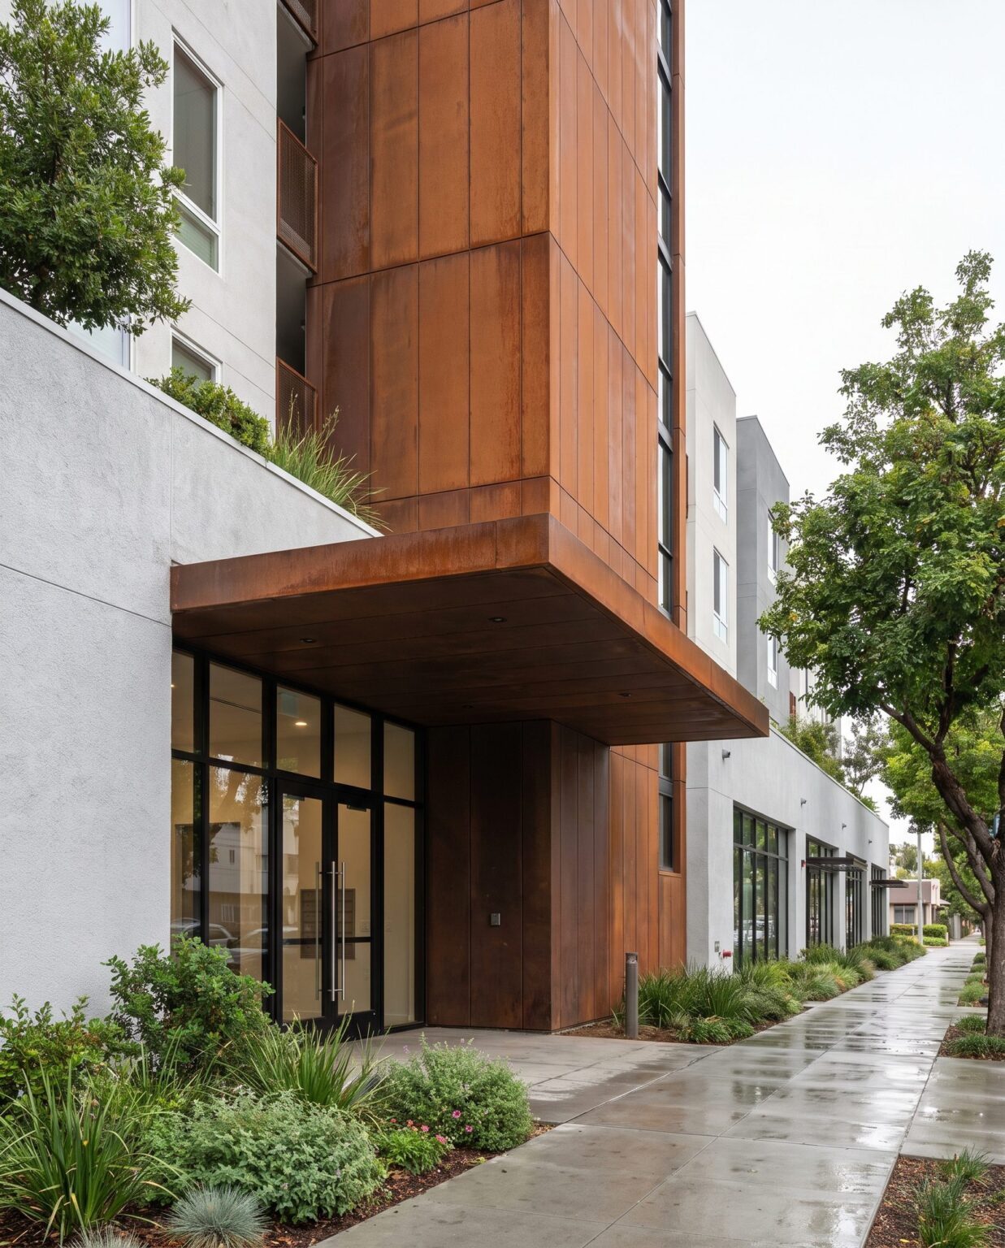
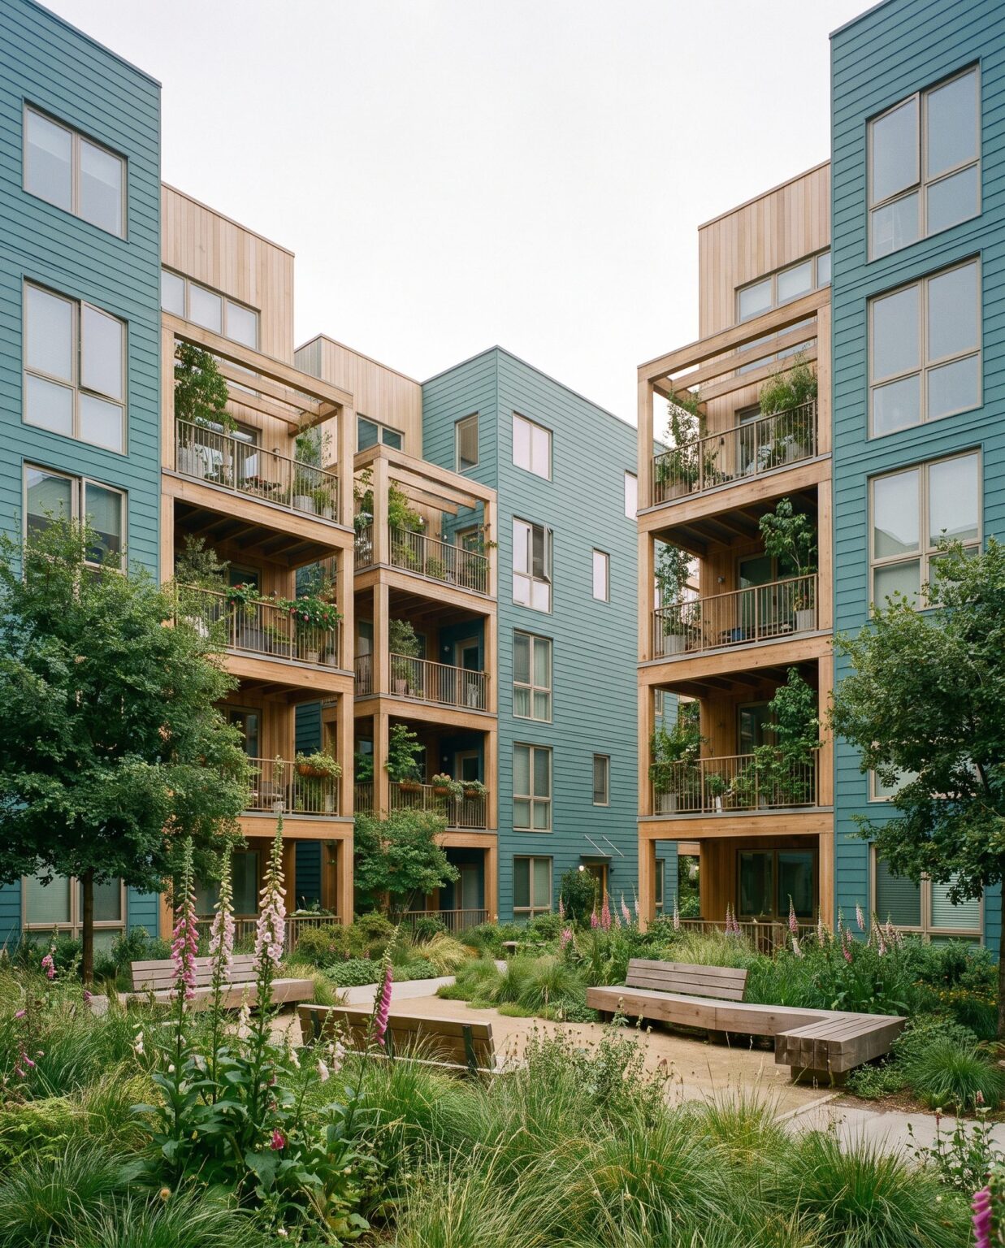
Fifty-five homes at one address, without the look of a housing block. Three stepped residential volumes sit around a shared courtyard, over a base scaled to the street. Retail and the residential lobby hold the sidewalk, so the ground floor stays active and at a human scale.
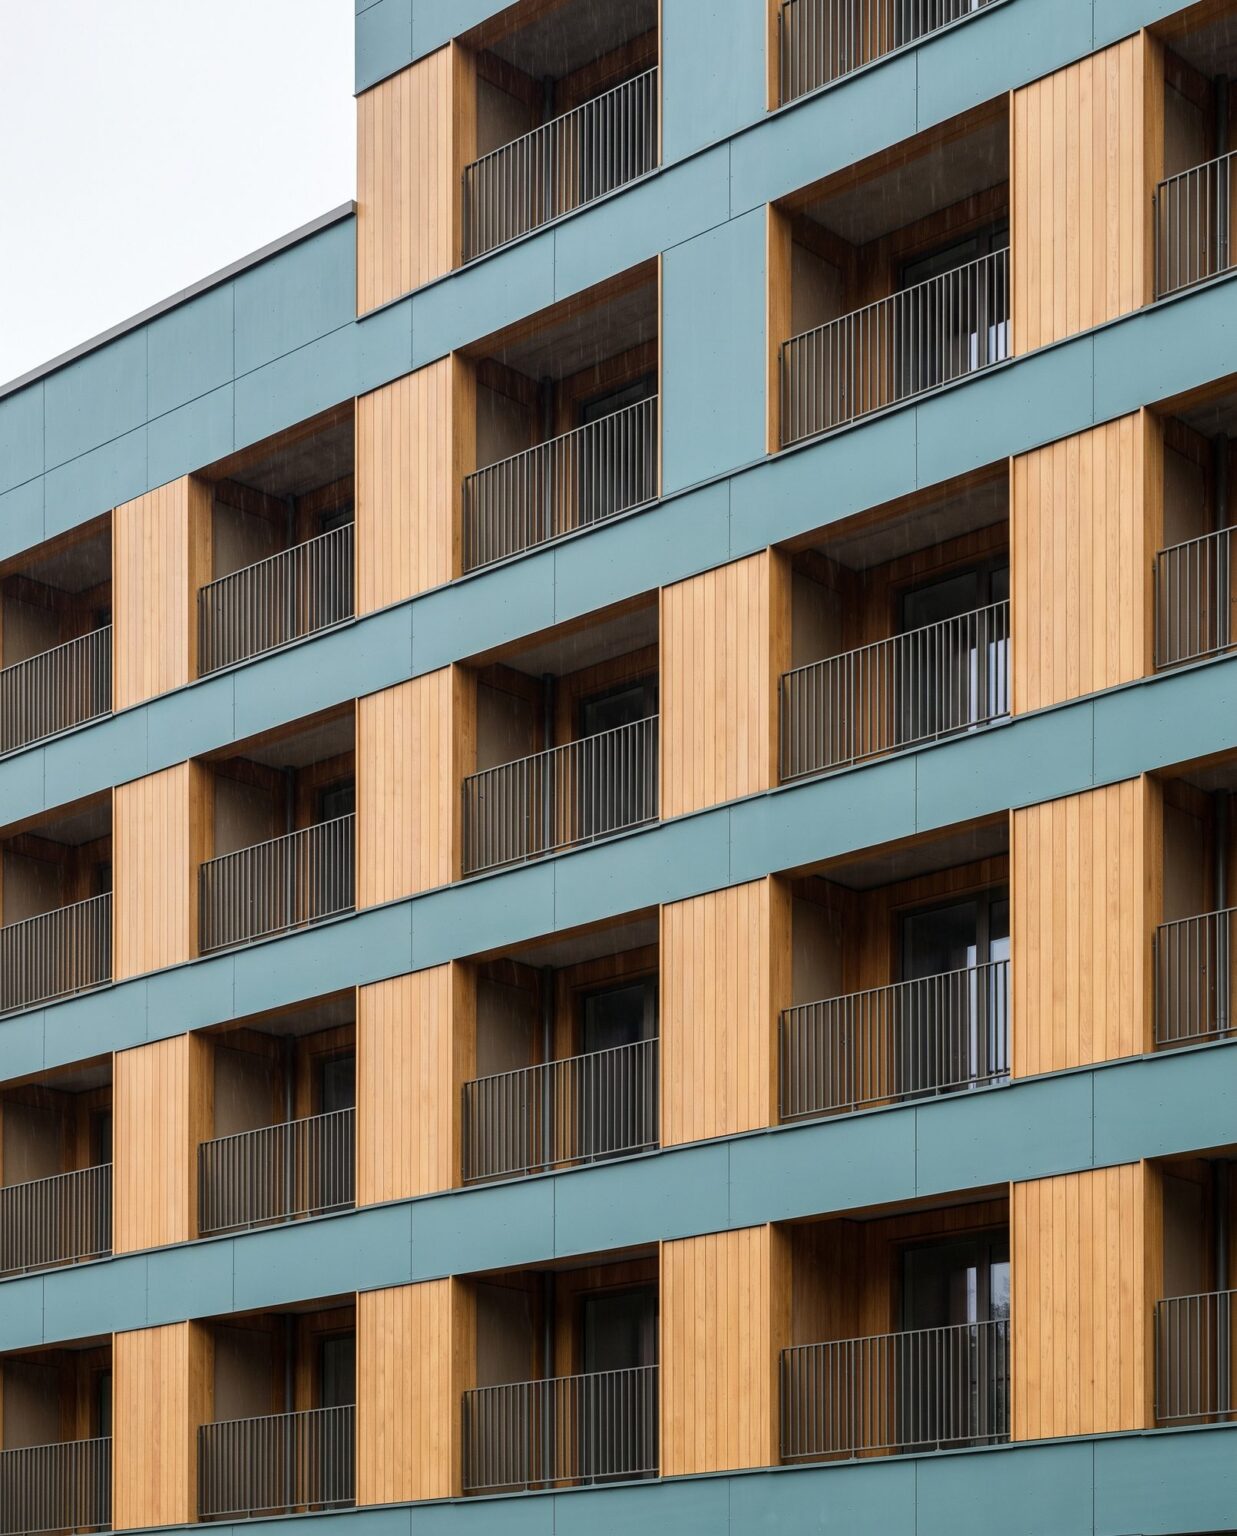
Every unit gets outdoor space. The balconies are not an afterthought: they set the facade’s rhythm and give it depth and shadow. On the podium, a planted courtyard brings light and air to the units, with a common room for all 55 households.
- Type
- Multifamily · mixed-use
- Location
- Alhambra, CA
- Status
- Concept design
- Units
- 55 apartments, each with a balcony
- Program
- Street retail, residential lobby, podium courtyard with common room, roof deck, parking
- Massing
- Three stepped residential volumes over a podium
How it’s put together
- Parking level
- Resident parking
- Ground floor
- Retail, residential lobby
- Podium
- Courtyard, common room
- Upper floors
- 55 apartments
- Roof
- Roof deck
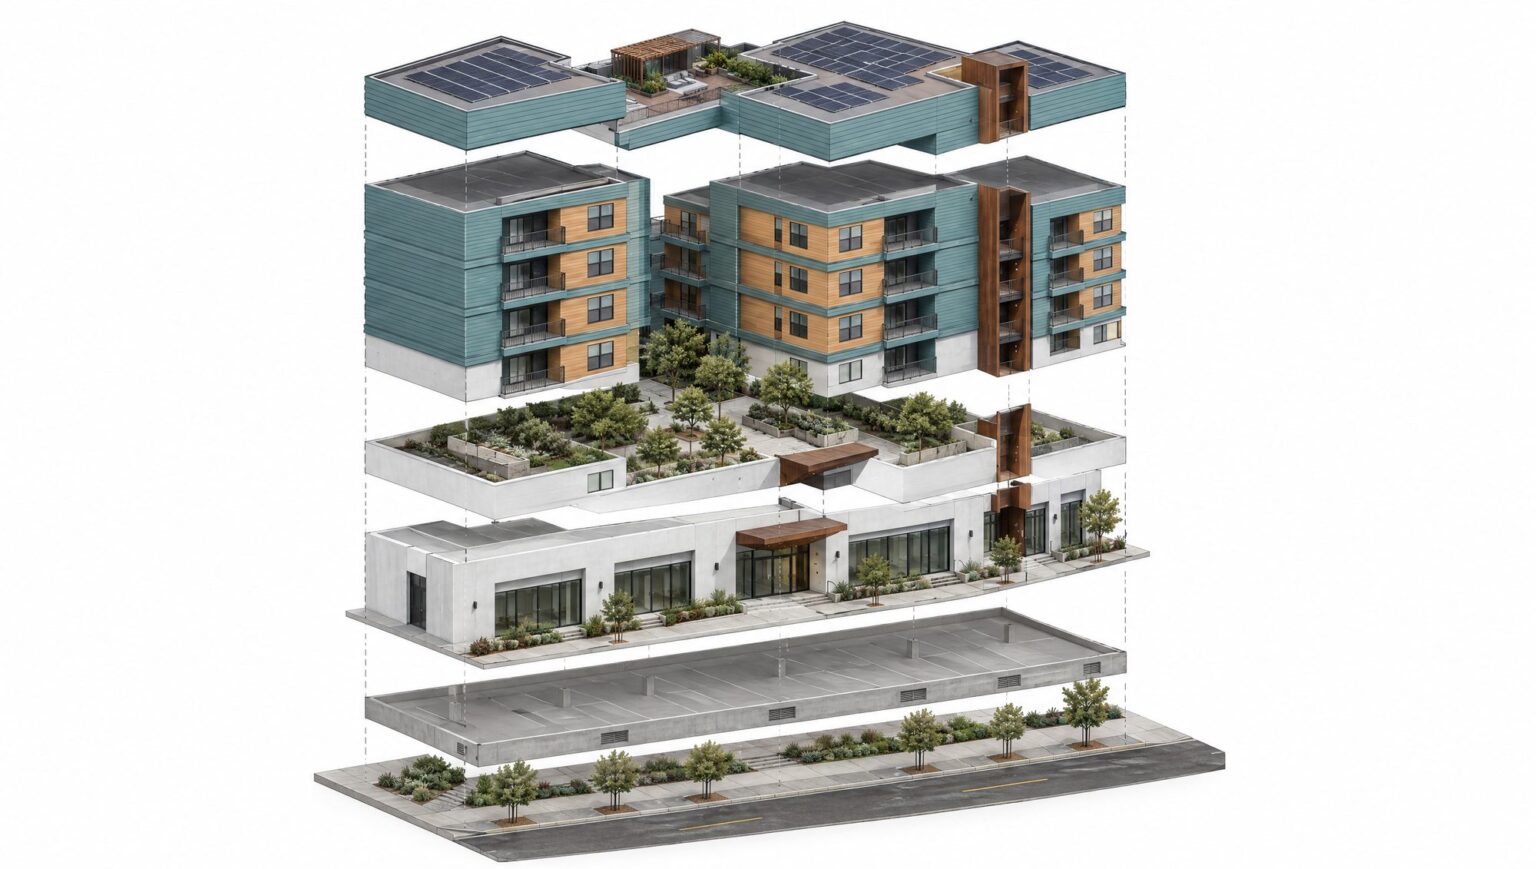
- 01Roof deck
- 02Residential floors
- 03Podium courtyard
- 04Ground floor retail
- 05Parking level
Planning something like this?
Start a project →or call 626-660-0206 · info@ydsarch.com