Updated October 2026
Planning an ADU comes down to four decisions: what type, how big, who designs it, and how you pay for it. State law sets the floor for what every California city must allow, and it has moved a lot since 2024.
The short version
- Single-family lots can have an ADU plus a JADU. Multifamily lots can add up to 8 detached ADUs, but no more than the number of existing units (SB 1211).
- Detached ADUs go up to 1,200 sf. Cities must allow at least 850 sf, or 1,000 sf with more than one bedroom.
- Side and rear setbacks can’t exceed 4 ft for new ADUs.
- No impact fees under 750 sf. Cities must act on a complete application within 60 days.
- Cities can’t require the owner to live on site for an ADU (AB 976). JADUs still require it.
Pick the type
- Detached: a separate building. The most privacy and the most cost.
- Attached: shares a wall with the house and has its own entrance.
- Conversion: a garage, basement or spare wing. Usually the cheapest square footage.
- JADU: up to 500 sf inside the house, with an efficiency kitchen.
Height is generally 16 ft for a detached ADU, 18 ft in some cases near transit or on multistory multifamily lots, and up to 25 ft for an attached ADU (or the local limit, if lower).
What drives cost
- New construction versus conversion.
- Size, and whether you cross 750 sf.
- Utility runs: sewer, water, power and fire sprinklers.
- Site conditions: slope, soil, trees and access for equipment.
- Design and engineering fees, and school fees.
Pre-approved standard plans, like those in the LADBS Standard Plan Program, cut design time. A plan still has to fit your lot.
Who should run it
Owner-builders save fees but carry the risk. Prefab companies are quick on the box, not the site work. An architect starts with the lot: what the rules allow, where utilities connect, and whether an ADU is even the best use. Get the plans permit-ready before you sign a construction contract or close a loan.
How we use it
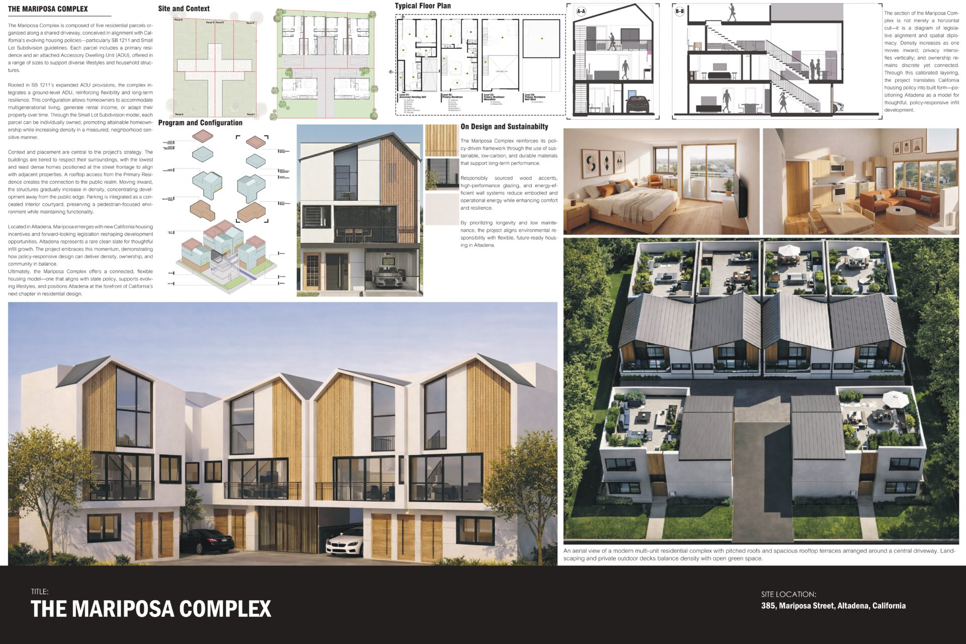
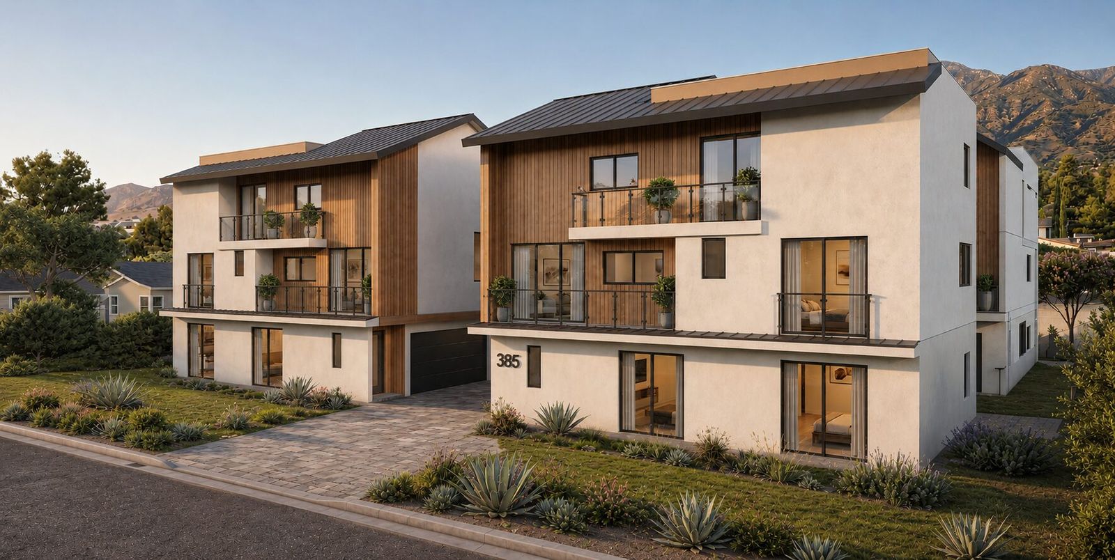
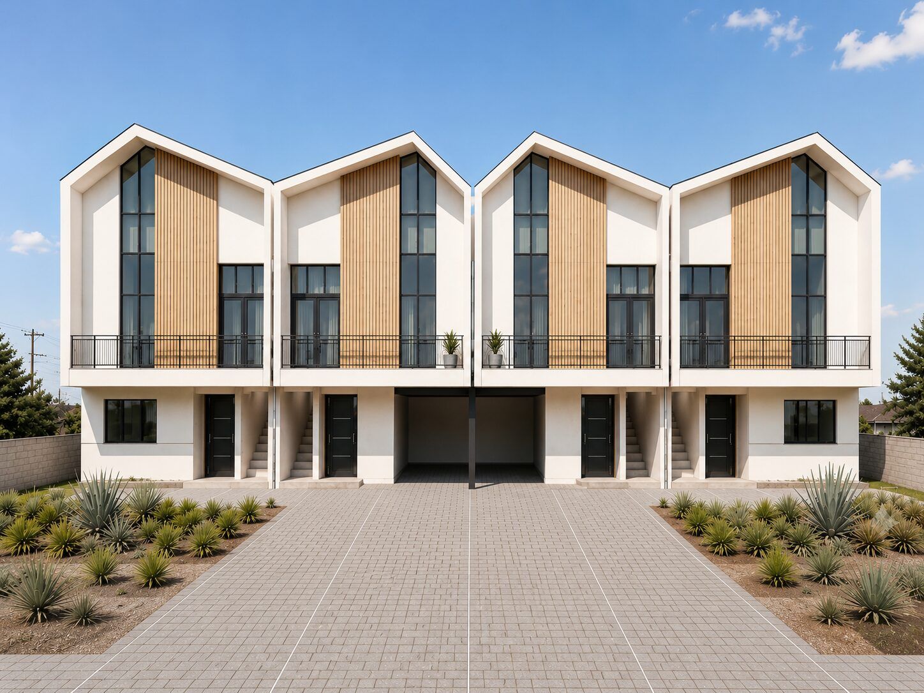
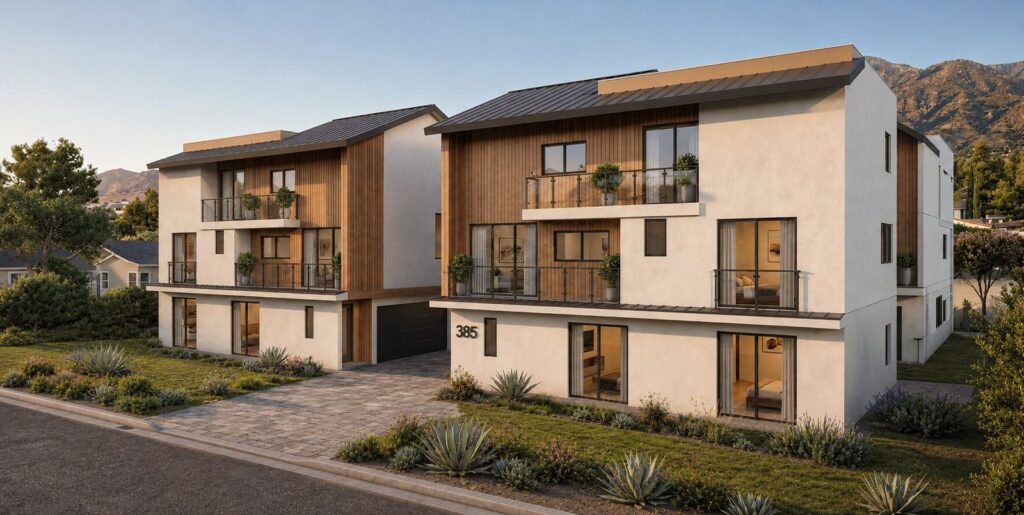
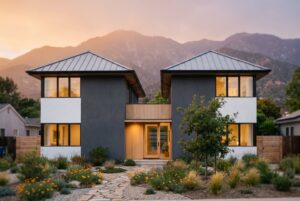
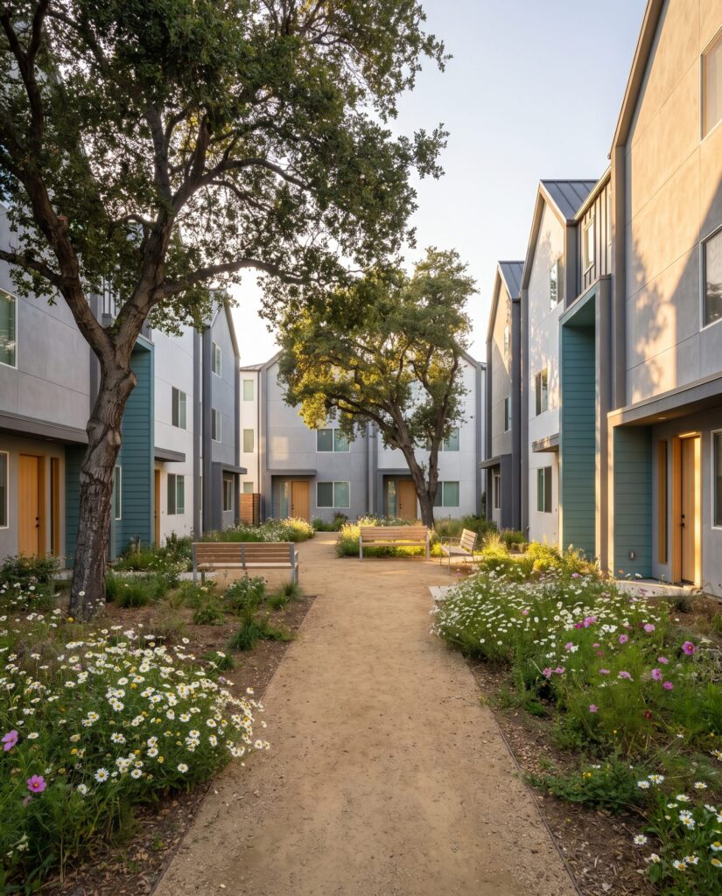
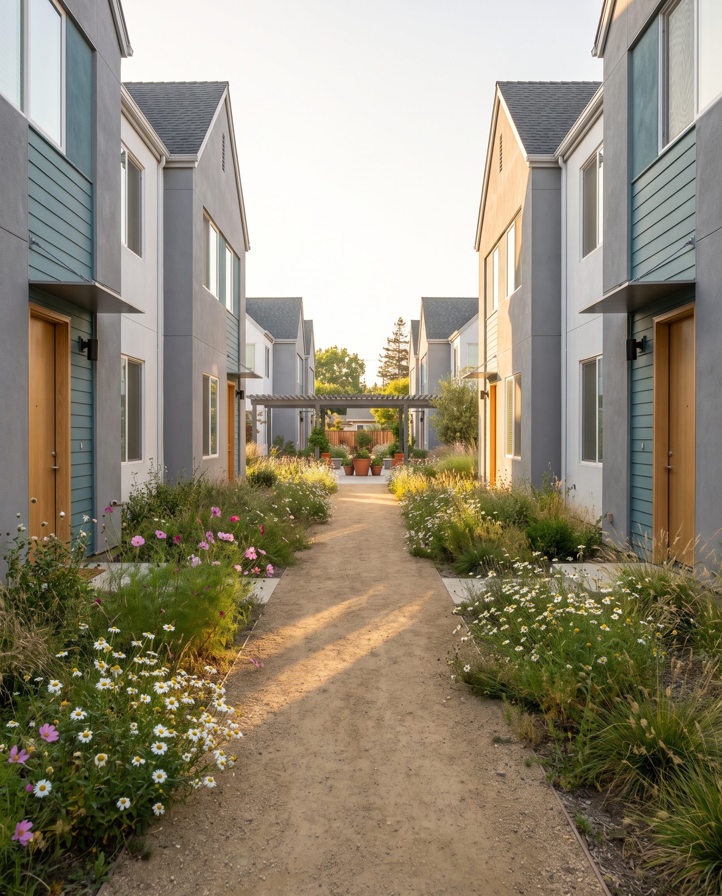
On larger lots, the better answer is often more homes, not a backyard unit. La Puente Spine (concept) lines ten townhouses along one shared walk. Mariposa Complex in Altadena uses SB 1123 to fit three homes, each with its own attached ADU. See SB 684 and SB 1123.
Have a lot in mind?
Send us the address and we’ll tell you what it can hold. Book a free consultation → · Follow @ydsarch on Instagram