Published October 2026
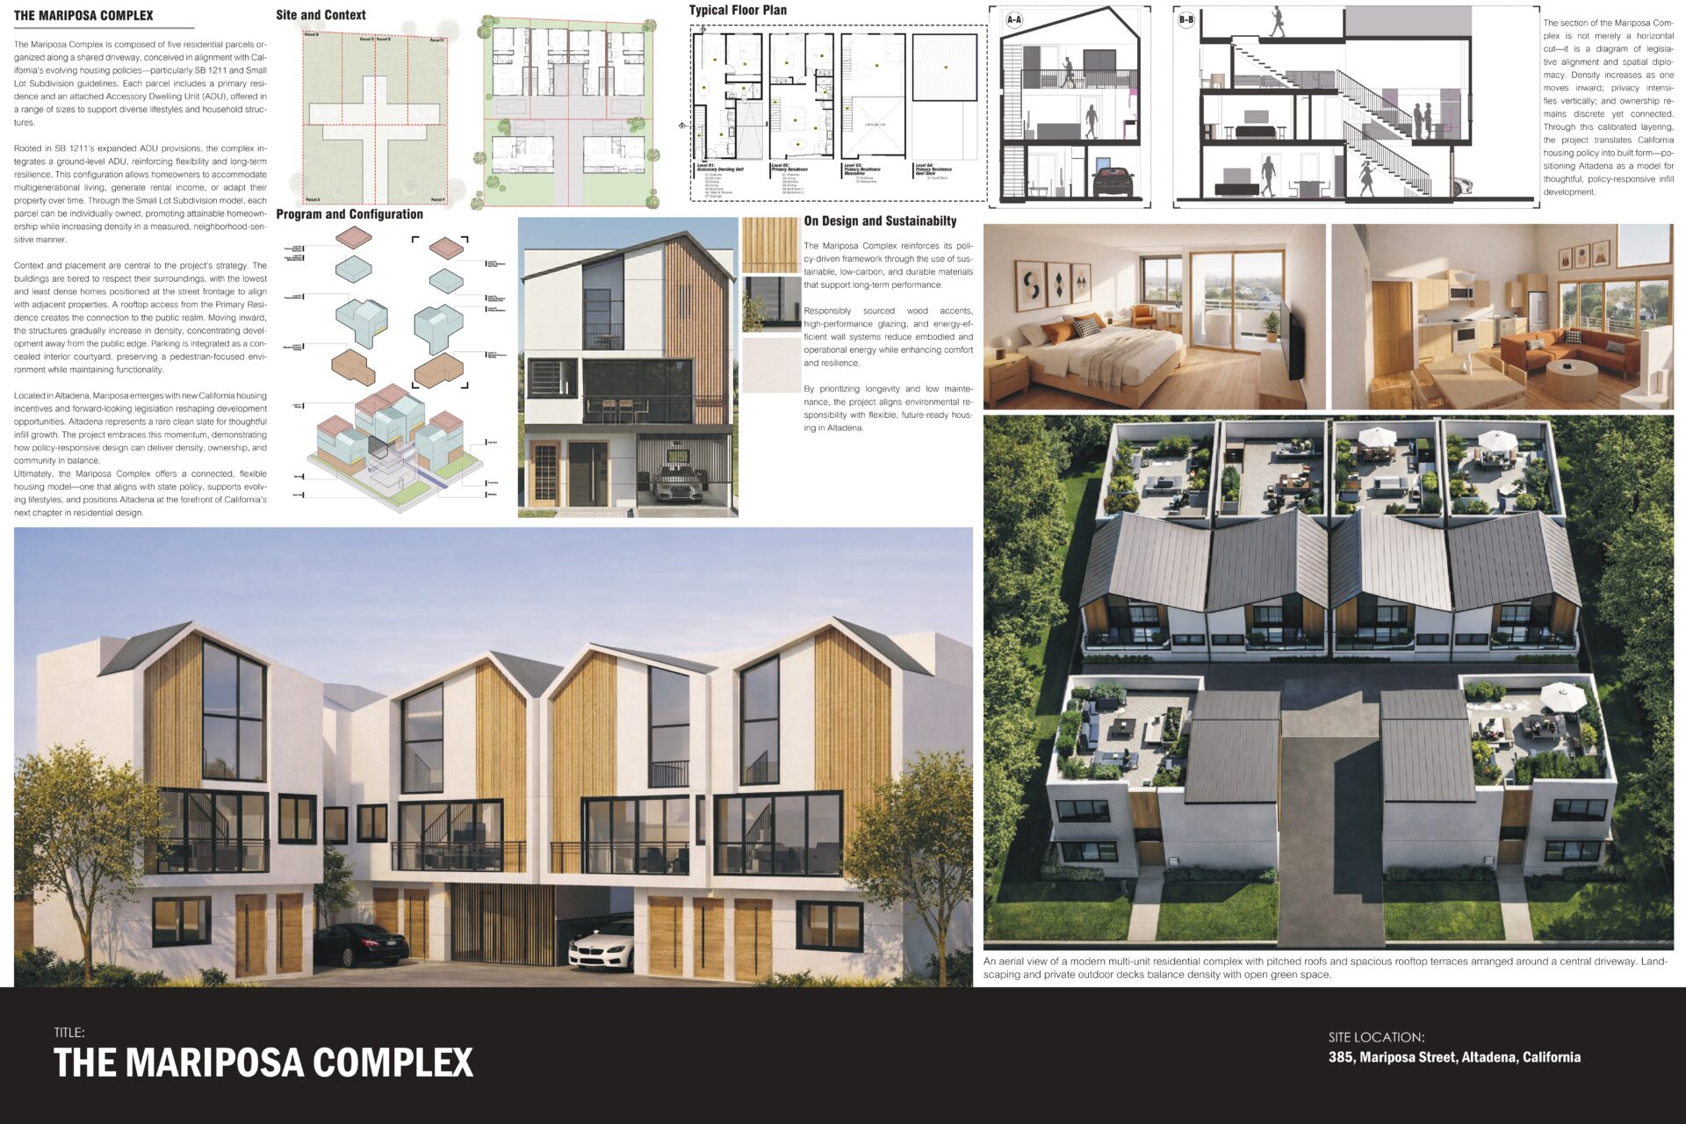
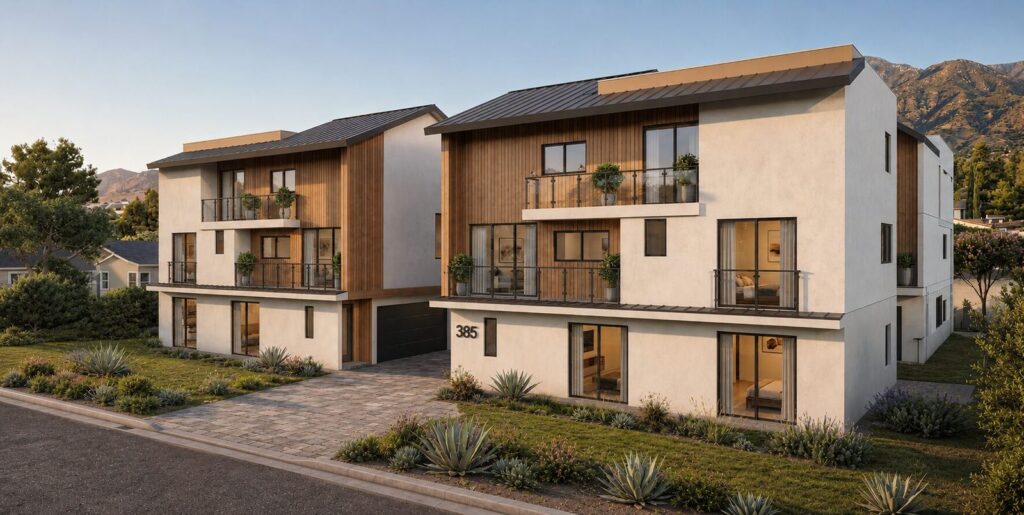
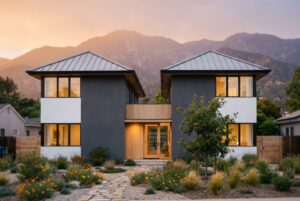
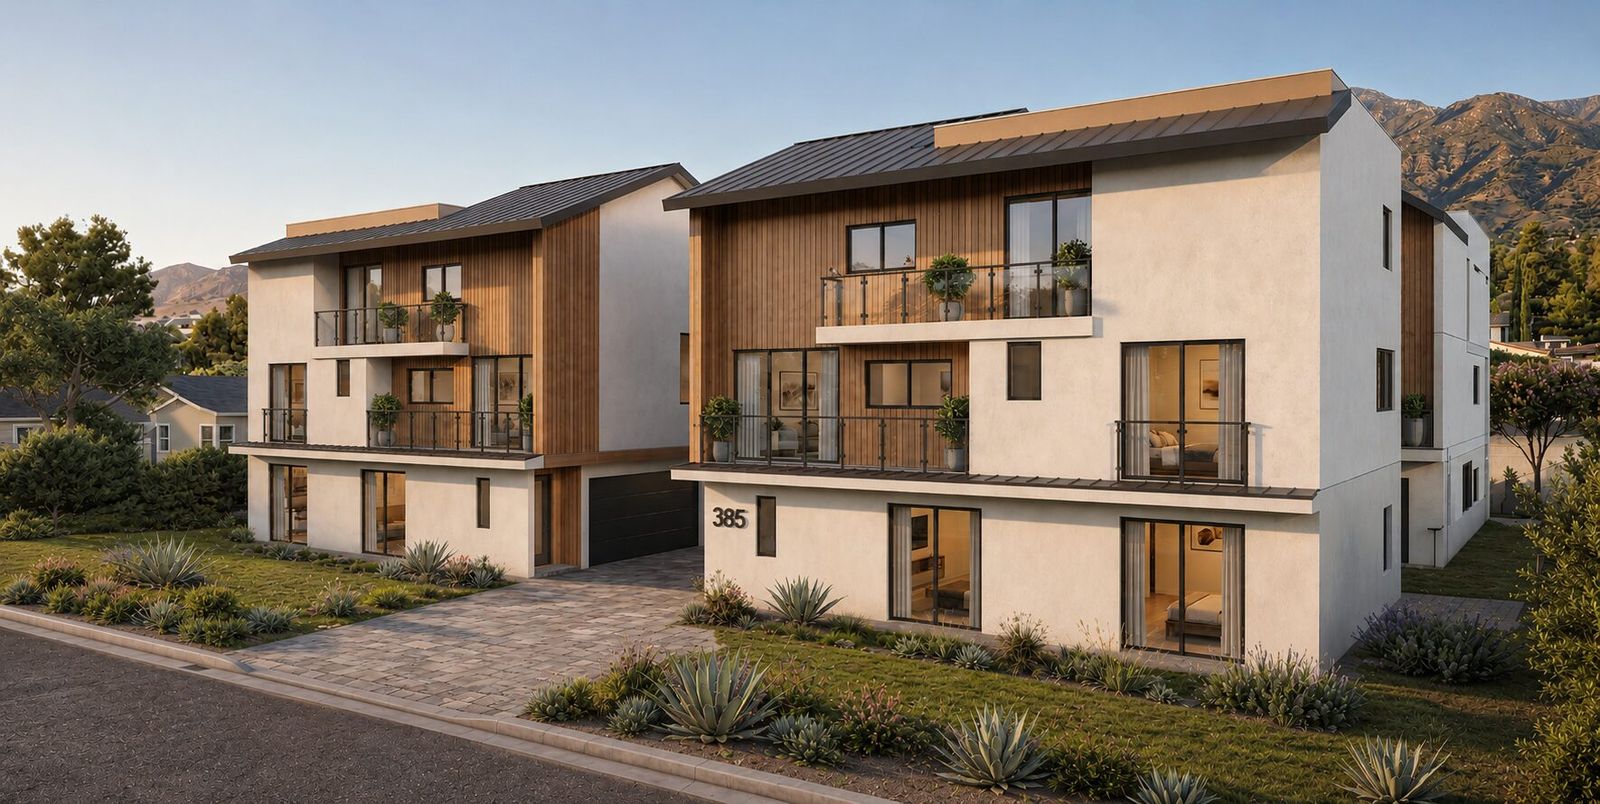
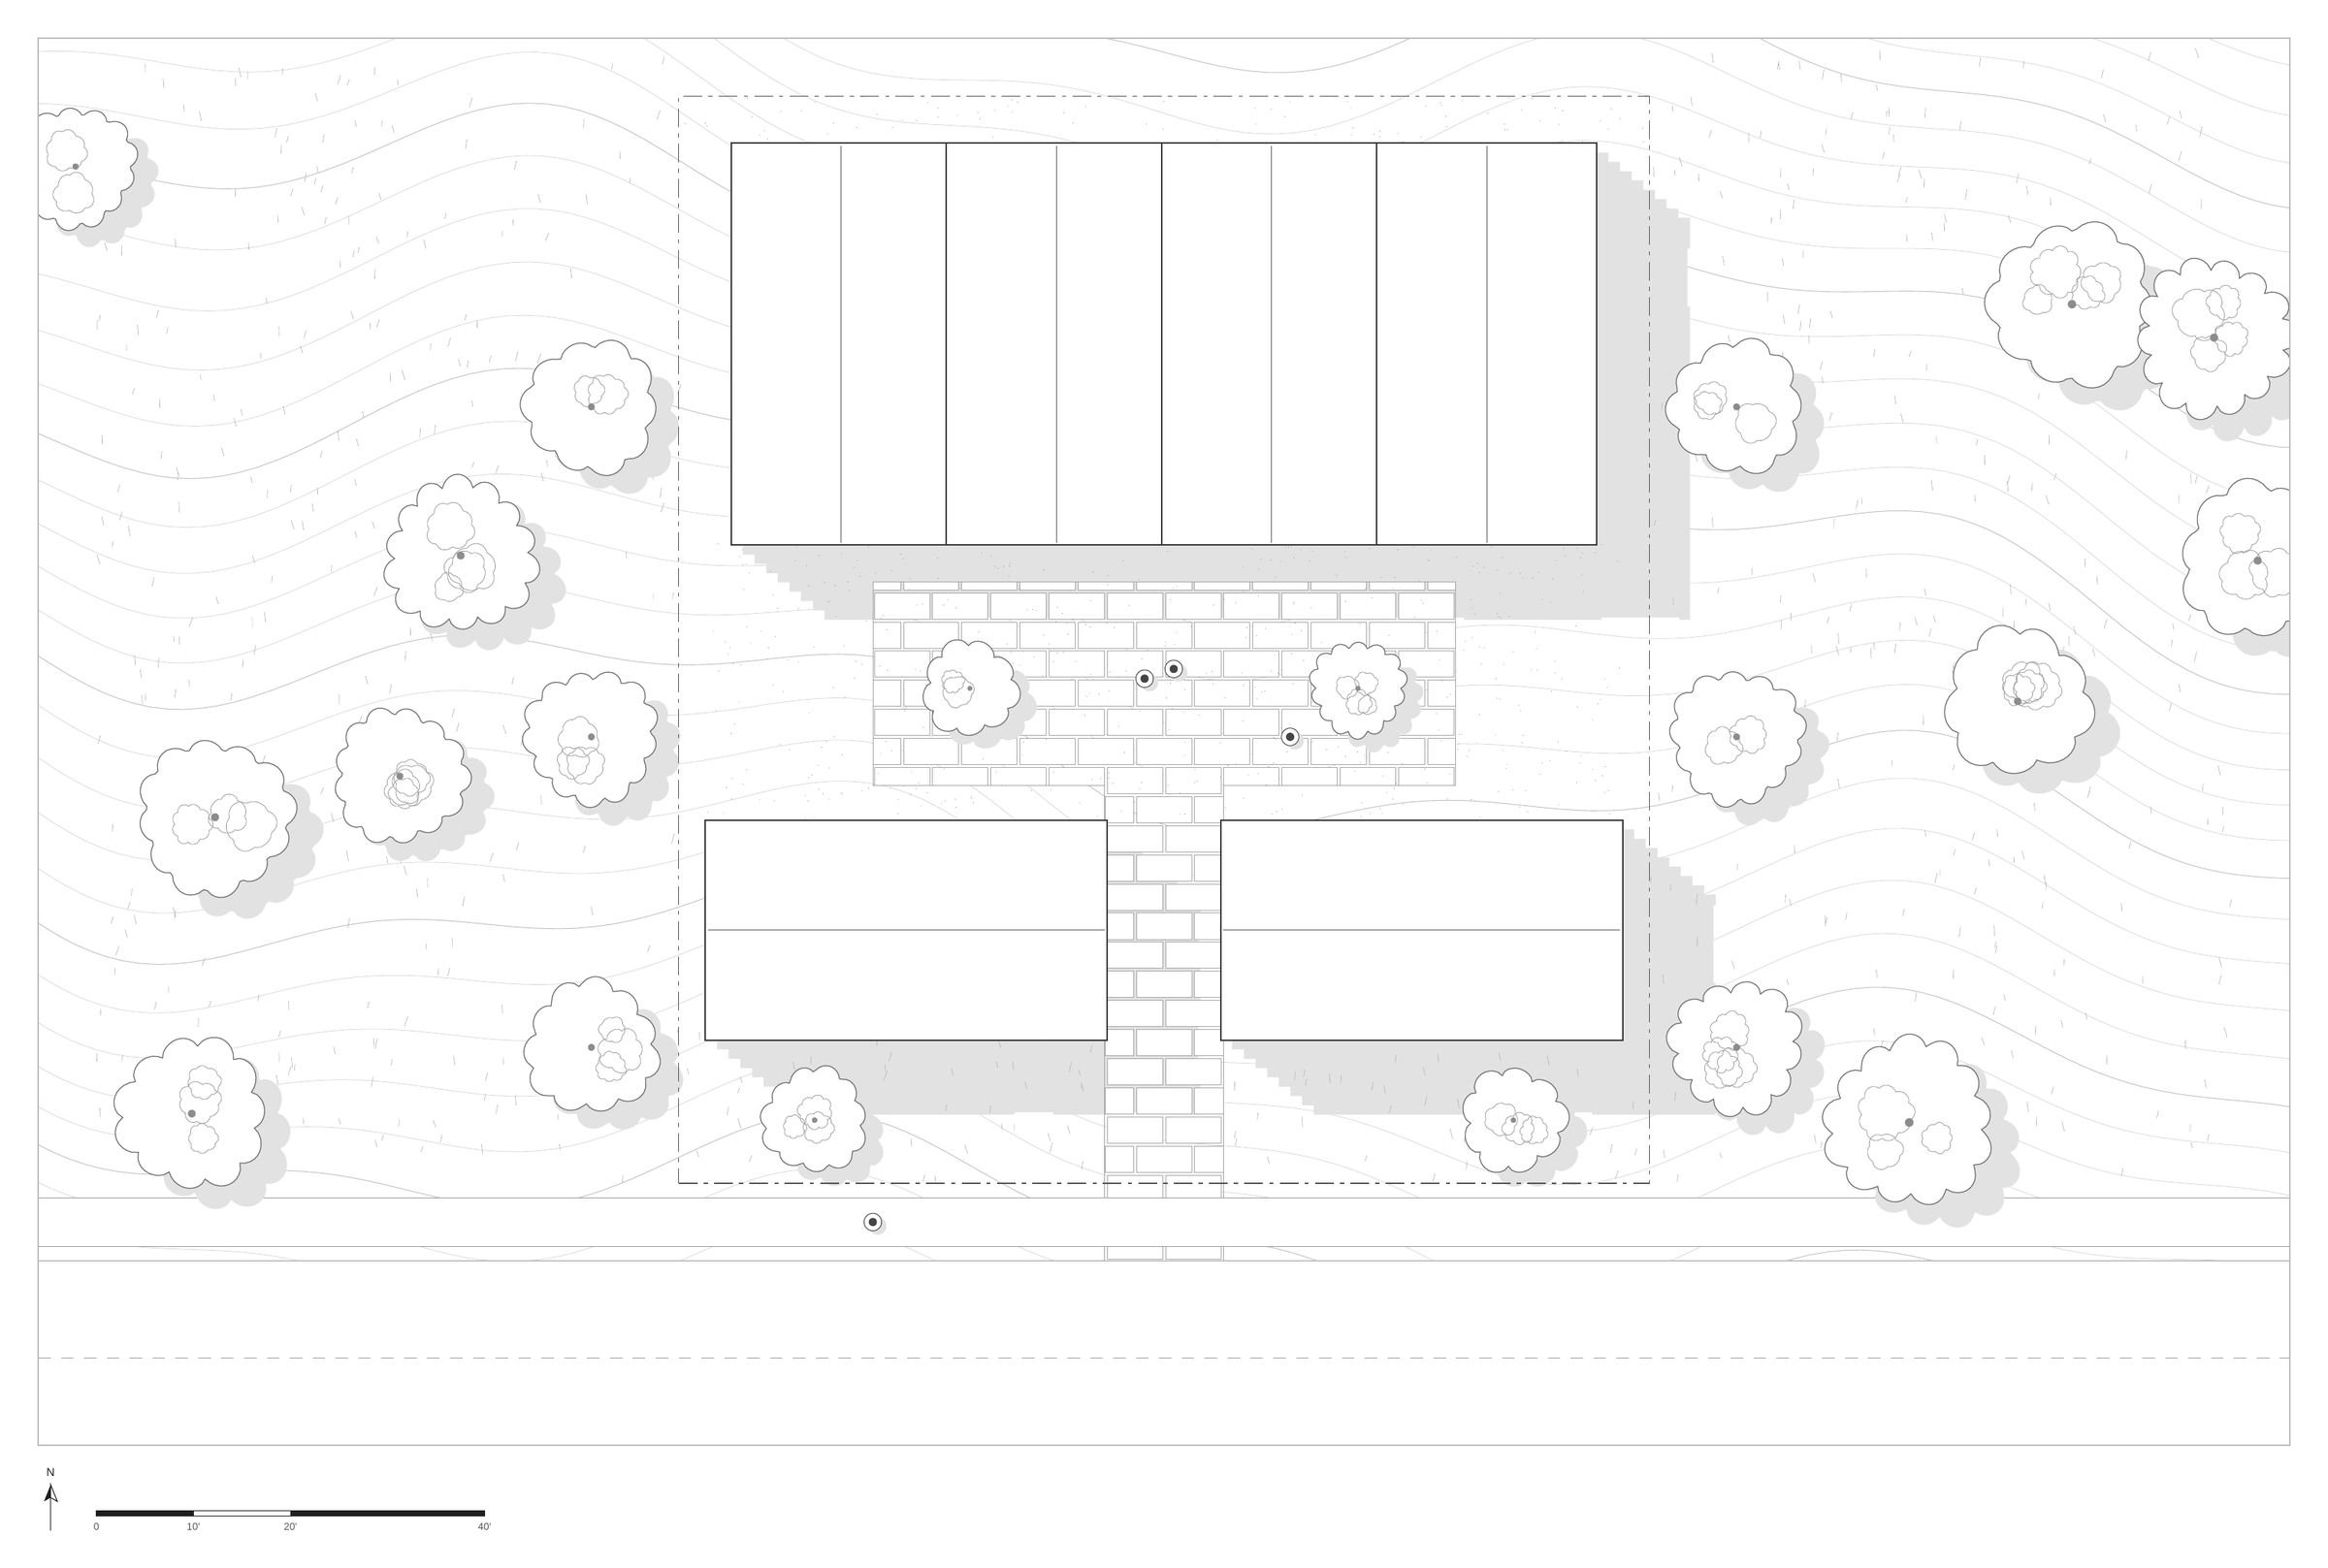
SB 1123 lets you turn a vacant single-family lot into as many as ten small lots, and the city or county has 60 days to say yes or no. At 385 Mariposa Street in Altadena, we used it to rebuild after the 2025 Eaton Fire: three homes on a shared driveway, each with its own ground-floor ADU.
The short version
- SB 1123 took effect July 1, 2025. It extends SB 684 to vacant lots zoned single-family, up to 1.5 acres.
- Up to 10 lots and 10 homes. Where the local agency allows ADUs on the new lots, they do not count toward the 10.
- New lots can be as small as 1,200 sf. The homes can average no more than 1,750 net habitable sf.
- Side and rear setbacks from the original lot lines are capped at 4 ft. Parking is capped at one space per home.
- Approval is ministerial: no public hearing, and a decision within 60 days of a complete application.
What the law actually allows
SB 684 (2023) opened small-lot subdivisions on multifamily and commercial land. SB 1123 (2024) brought the same tool to single-family zones, but only for vacant lots. Vacant means no permanent habitable structure, no affordability covenant or rent control, and no tenant in the last five years.
The city or county must apply only objective standards. It cannot require setbacks larger than 4 ft at the side and rear of the original lot, and it cannot ask for more than one parking space per home. Each home sits on its own lot and can be sold on its own.
ADUs are the part people misread. SB 1123 does not force a local agency to allow them on the new lots. If it does, they sit outside the 10-unit cap.
How Mariposa uses it
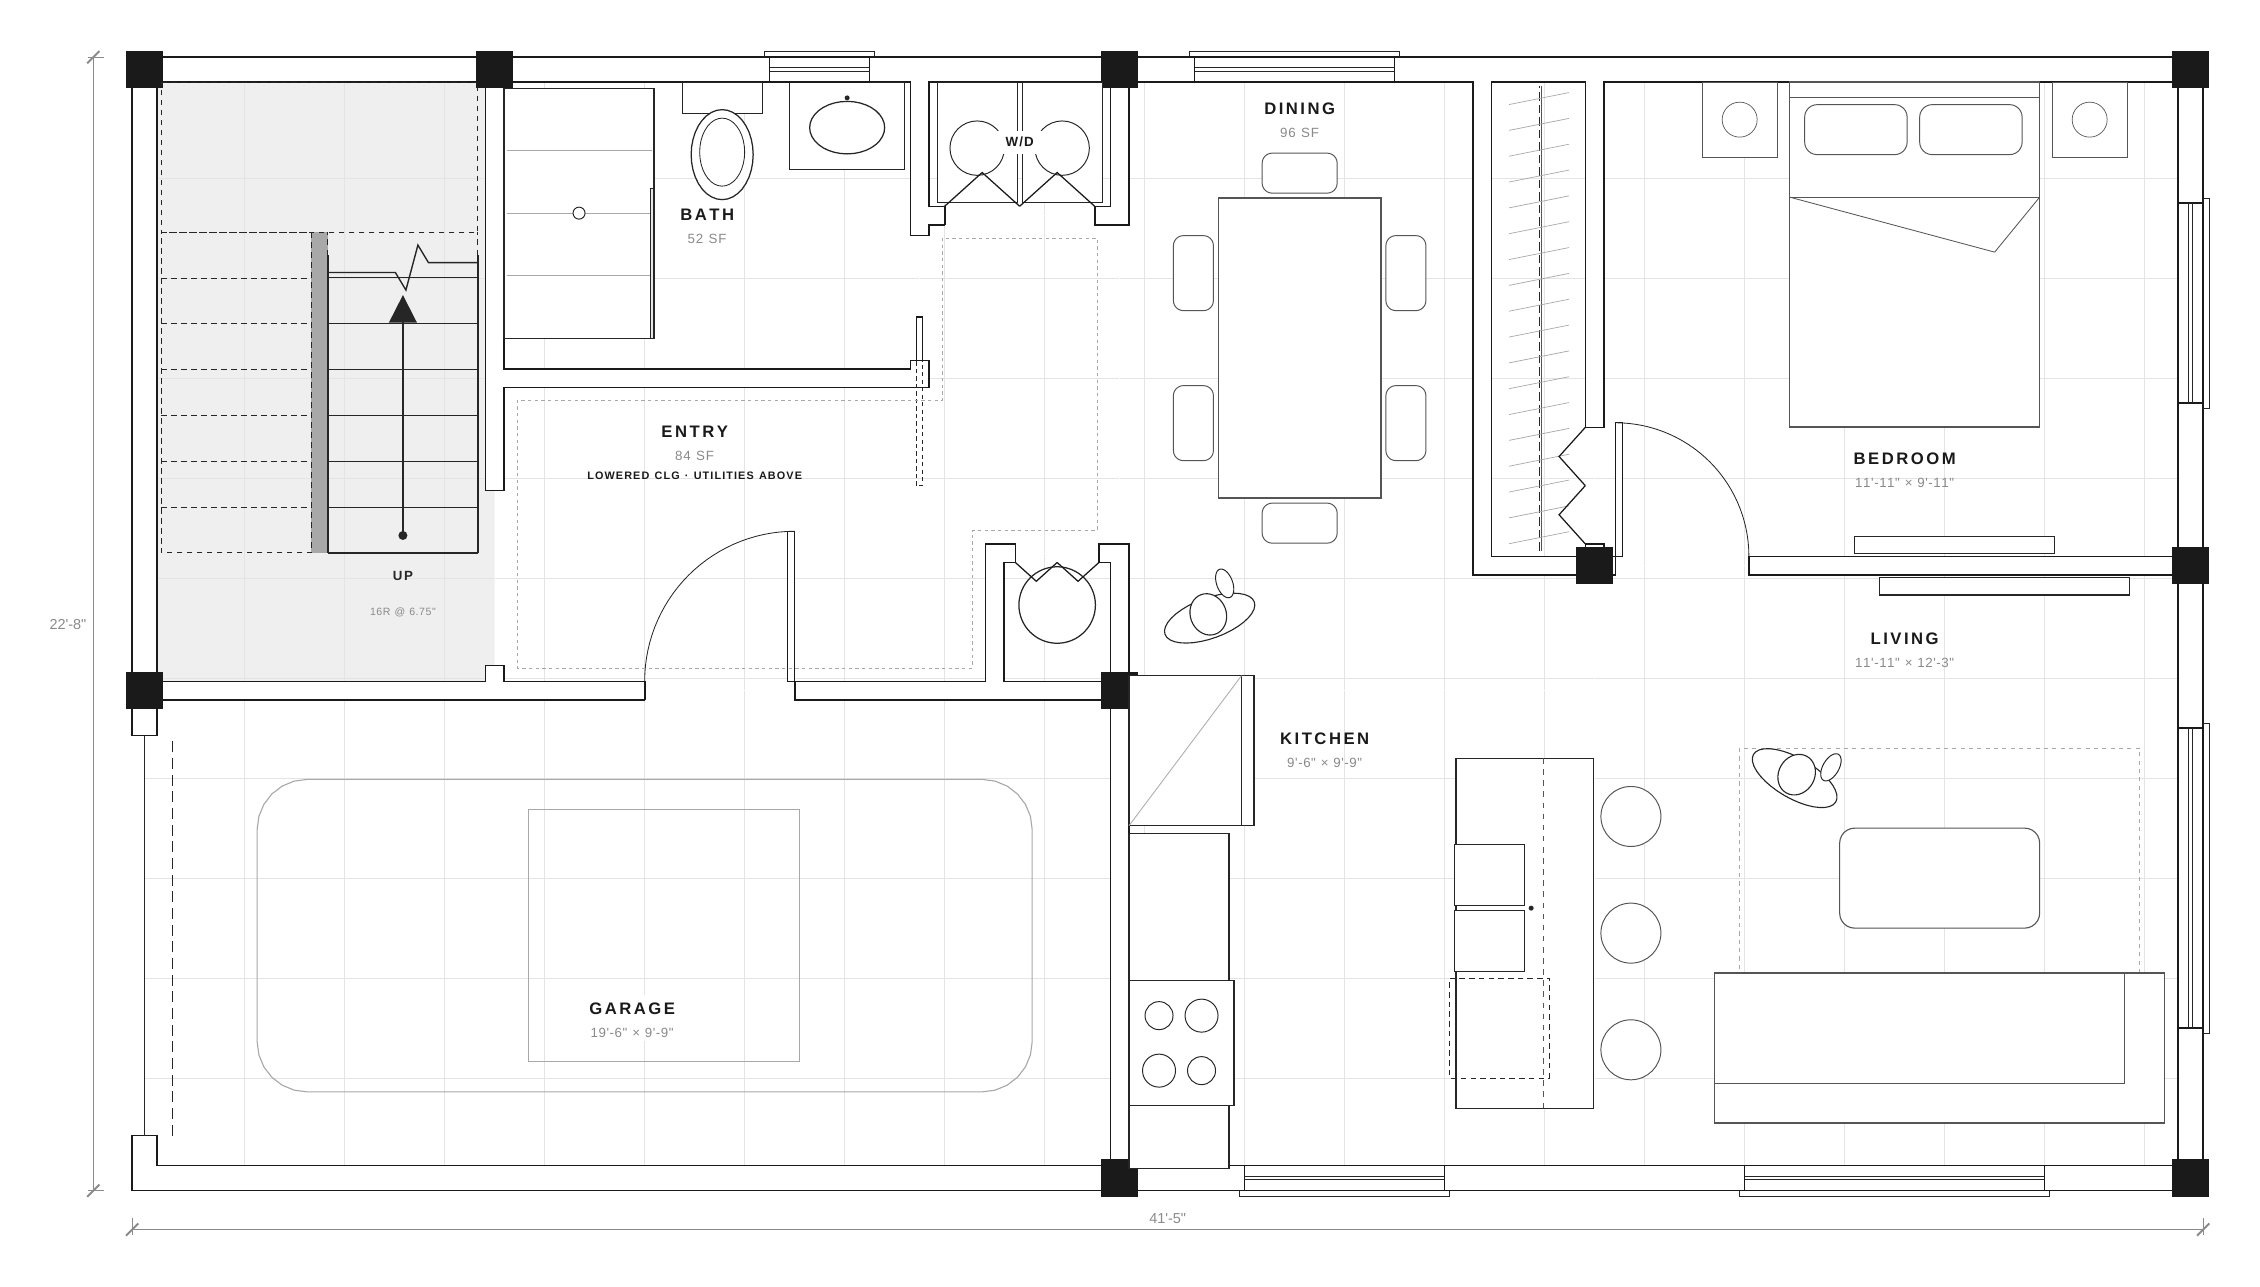
The fire left the lot empty, which is what made SB 1123 available. We split the program into three homes along one shared driveway. Each home has an attached ADU on the ground floor, so every building holds two households.
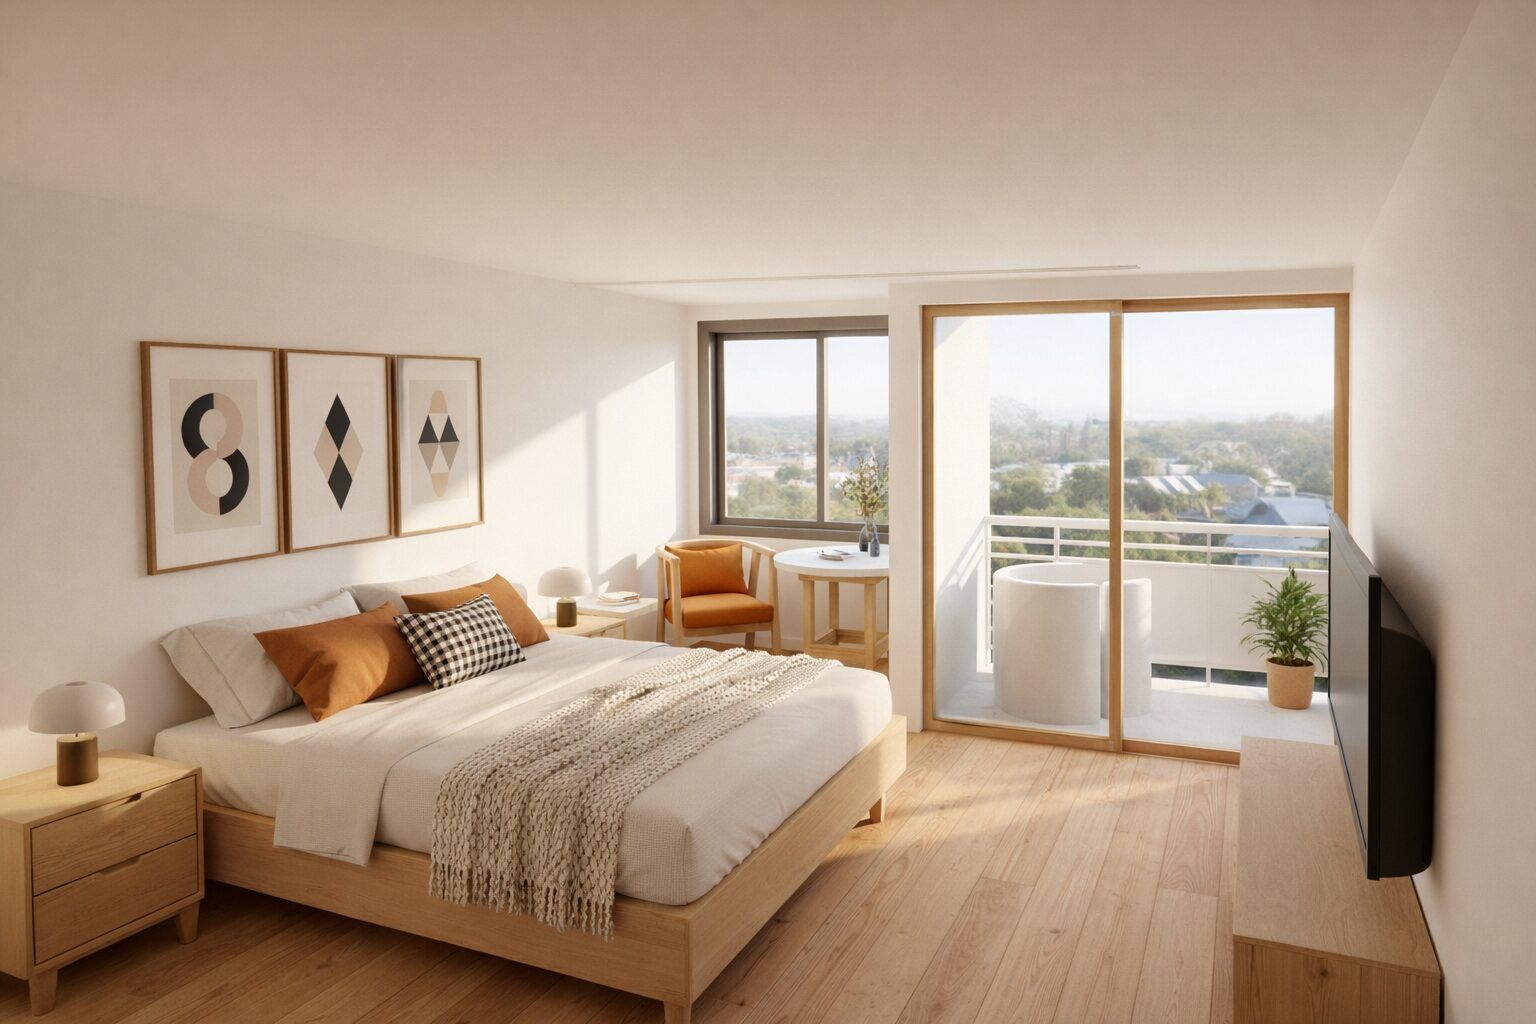
The 4 ft setbacks and the 1,750 sf average push the homes up, not out. Each one is three stories, and the roofs become gardens. That gives back the outdoor space a deep backyard used to provide.
The project won the 2026 AIA Pasadena & Foothill Rebuild Design Award, Multifamily and Commercial: The Most Collaborative Process.
What to watch out for
- Check the lot first. Sites in high or very high fire hazard severity zones, historic sites and sensitive habitat can be excluded. Burn areas need a careful check.
- ADUs depend on the jurisdiction. LA County is drafting an ADU ordinance amendment that proposes to bar ADUs on SB 1123 parcels in unincorporated areas. As of its July 2026 update it is a draft with no hearing set, not law.
- The average is an average. One larger home means smaller ones next to it.
How we use it
We start every SB 1123 study the same way: lot area, hazard maps, then how many homes fit under the 1,750 sf average with real stairs, light and parking. For the full rules on both laws, read Ten Homes Where One Stood or see our SB 684 and SB 1123 work.
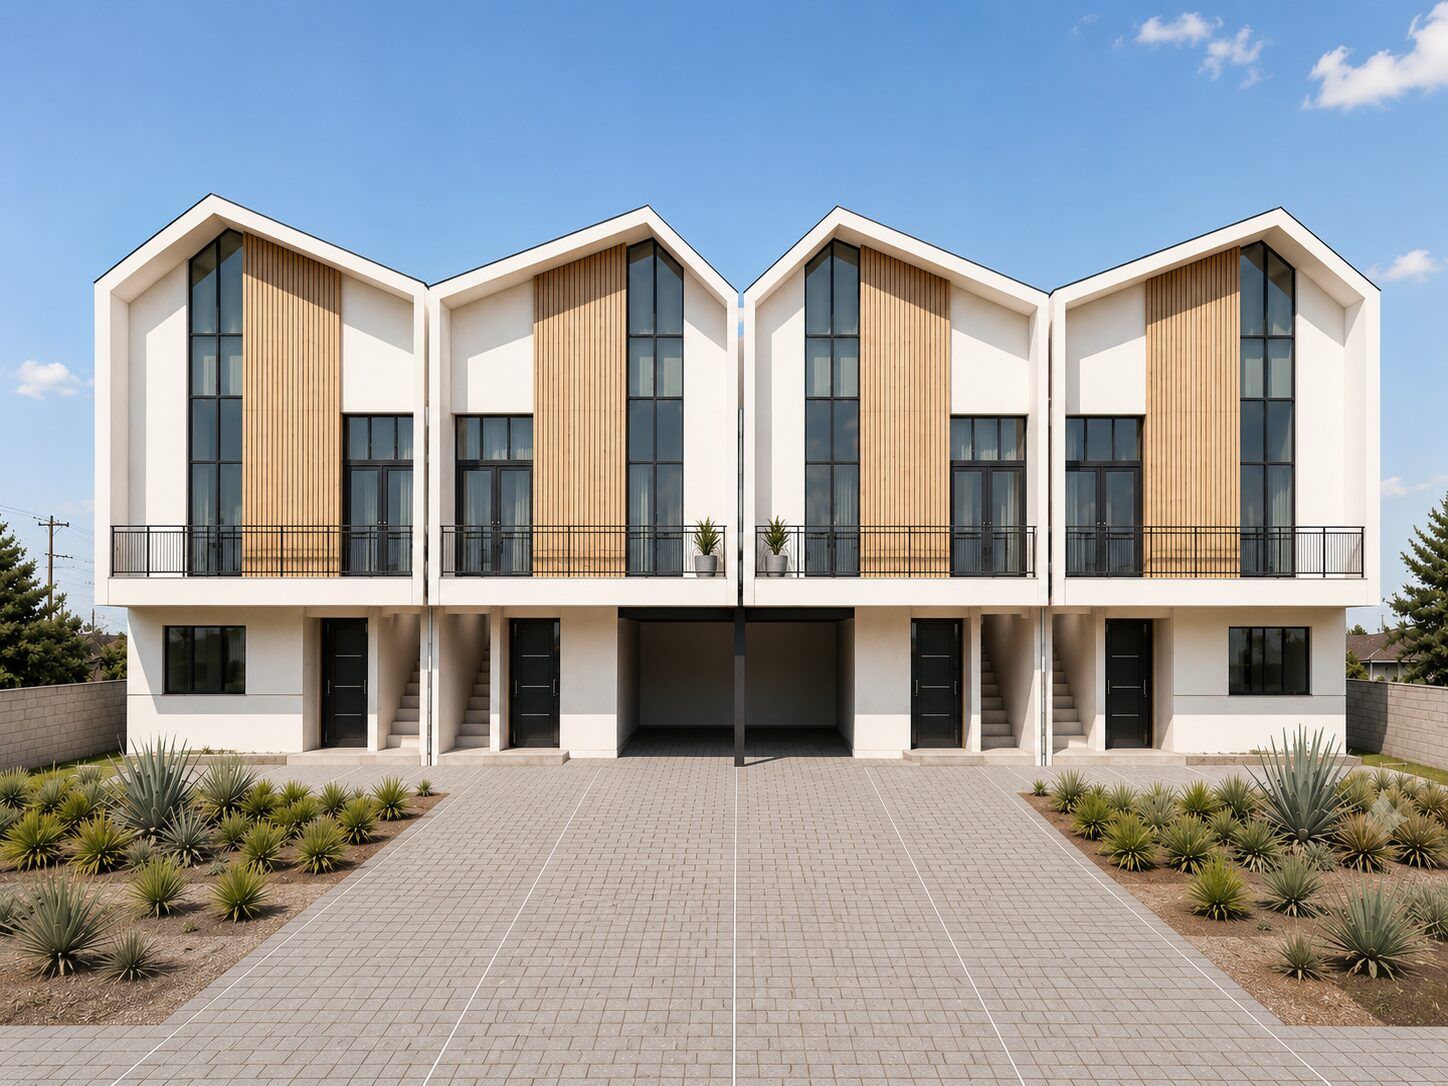
Three homes and three ADUs on one Altadena lot, rebuilt under SB 1123.
Have a lot in mind?
Send us the address and we’ll tell you what it can hold. Book a free consultation → · Follow @ydsarch on Instagram