Updated October 2026
A small unit feels big when you work the section, the light and the storage. Furniture tricks come last.
The short version
- Know your envelope first. A city can’t cap an ADU below 850 sf for a studio or one-bed, or 1,000 sf for more bedrooms.
- Height is space. Detached ADUs get at least 16 ft, 18 ft within a half mile of major transit, and attached ADUs up to 25 ft or the zone limit if lower.
- Side and rear setbacks for a new ADU can’t exceed 4 ft, so the lot often holds more than you think.
- Build storage into walls and stairs. Put light on two sides of every main room.
Start with the envelope
Before any layout, draw the box the rules allow: footprint after 4 ft setbacks, the height limit, and what’s left of the yard. Owners sometimes plan a 600 sf unit on a lot that could take 1,000, or the reverse. A tight lot may need two levels to keep a yard.
Moves that add space
- One open room for living, dining and kitchen. Fewer walls, longer views, one place for daylight to land.
- Volume over area. A sloped or taller ceiling makes 500 sf feel like 700. Clerestory windows bring light without losing wall space.
- Light from two sides. A room lit from two directions reads larger and stays even through the day.
- Built-ins. Closets in thickened walls, drawers under stairs, a full-height pantry. Plan them in the drawings, not after move-in.
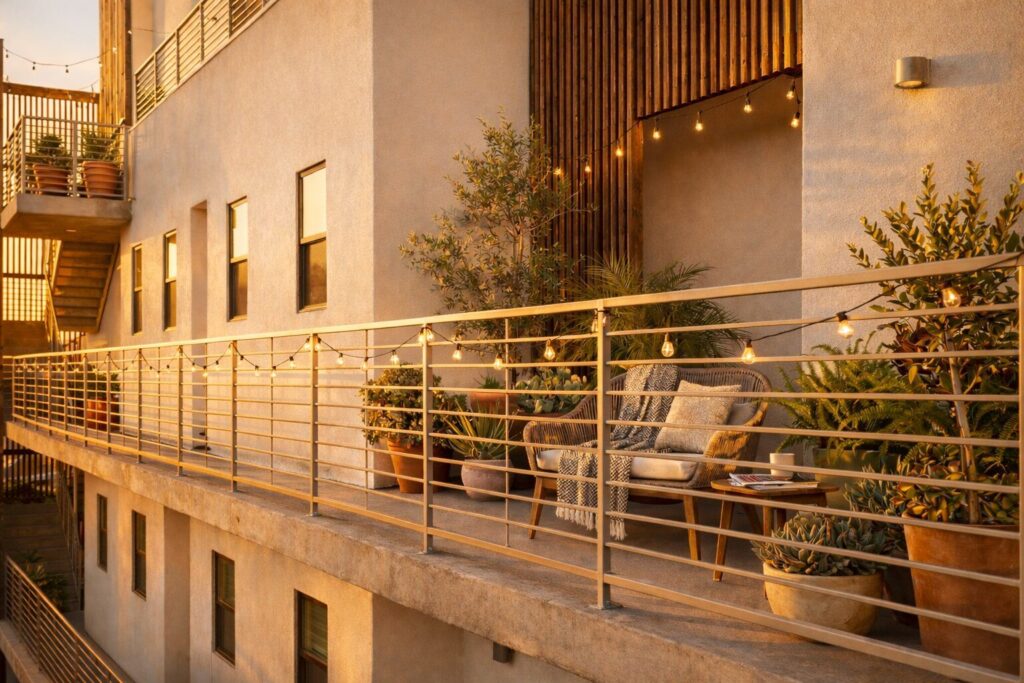
- An outdoor room. A small patio or deck on the main living side extends the floor plan most of the year in Southern California.
- Pocket and sliding doors. They free the swing area a hinged door eats.
What to watch out for
- Every bedroom needs an egress window. Plan it before you place the bed.
- Stairs take about 40 to 50 sf per floor. A two-level ADU only pays off when the footprint is the real limit.
- Light colors help, but they don’t fix a dark plan.
How we use it
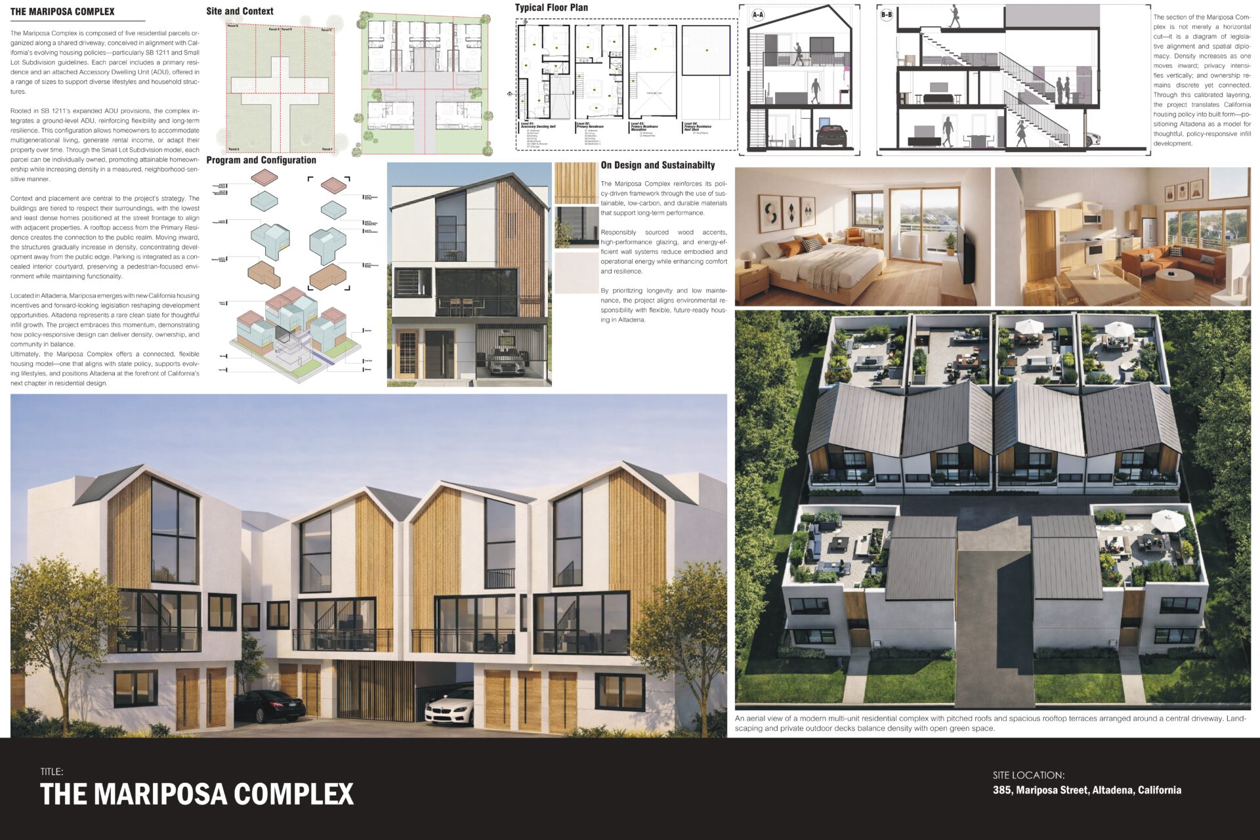
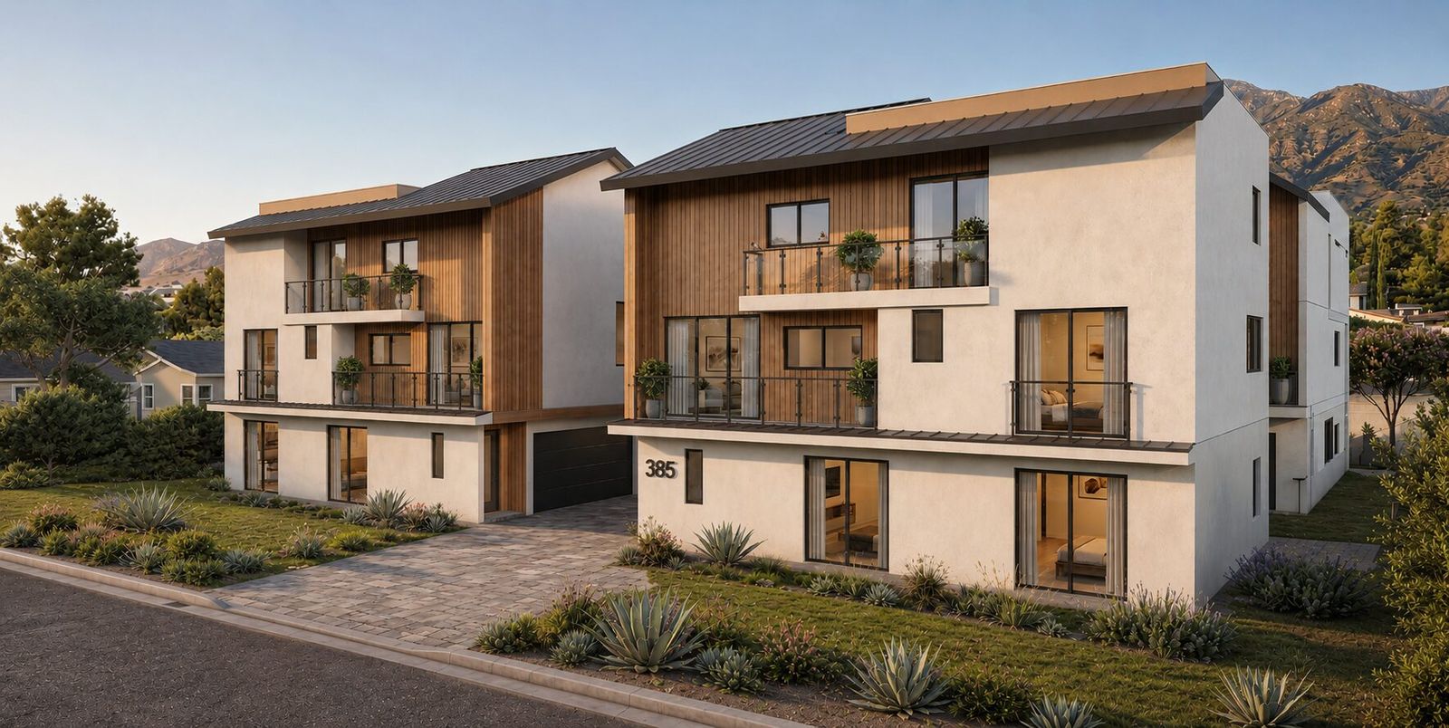
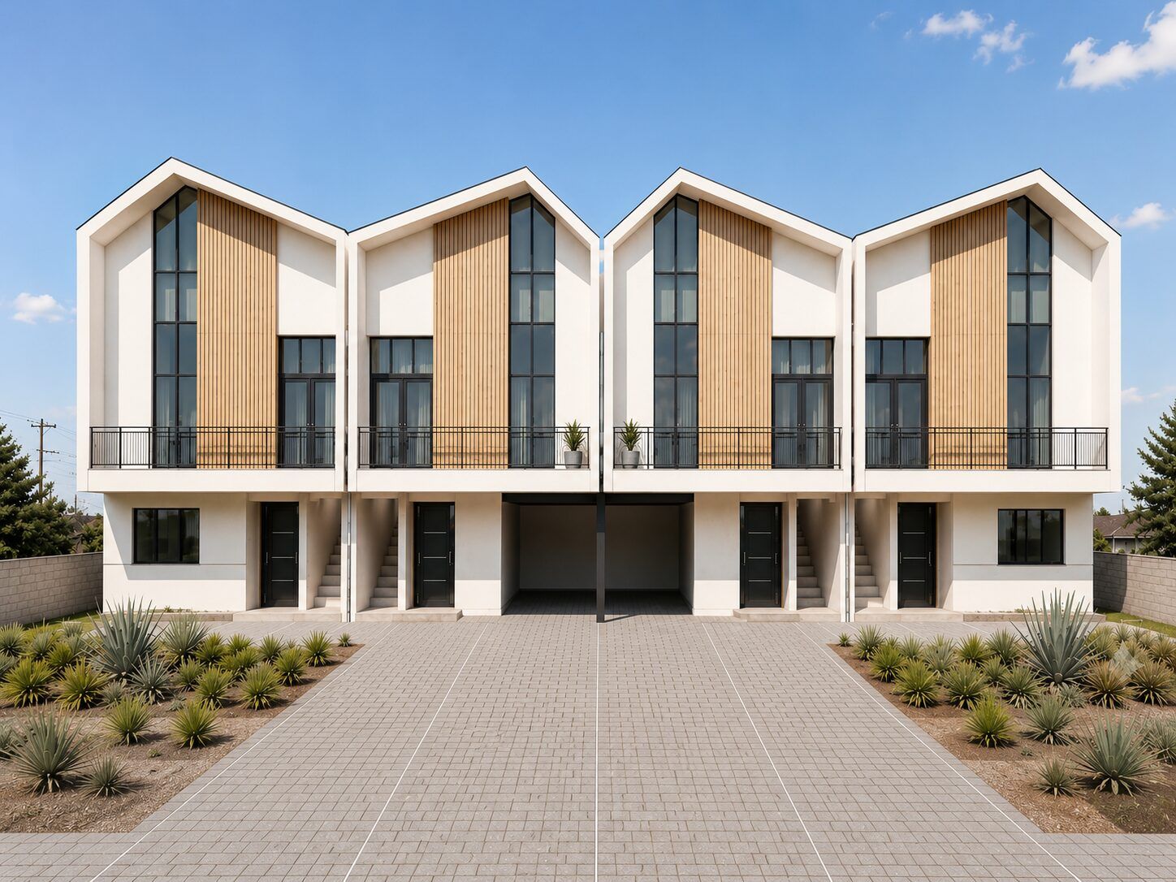
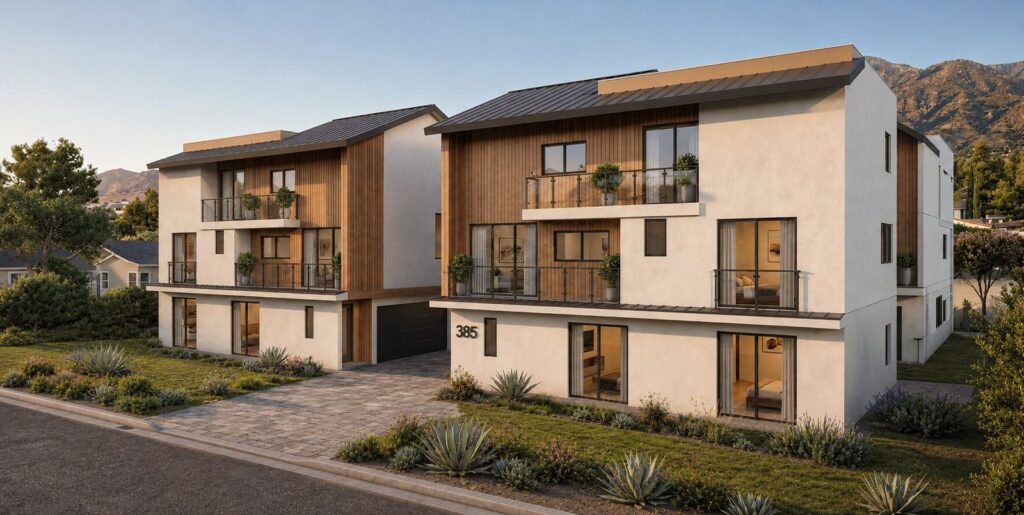
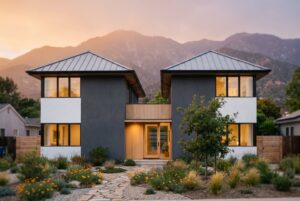
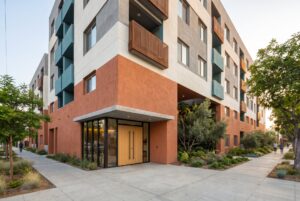
The same rules shape our multifamily work at a larger scale. Cuckoo Complex in San Diego is a six-unit building whose density is shaped by light, air and courtyards. At Foothill Residence we stacked a 2-bed unit with a garage under the main home on one lot. See more of our multifamily work.
Source: HCD ADU fact sheet (April 2026).
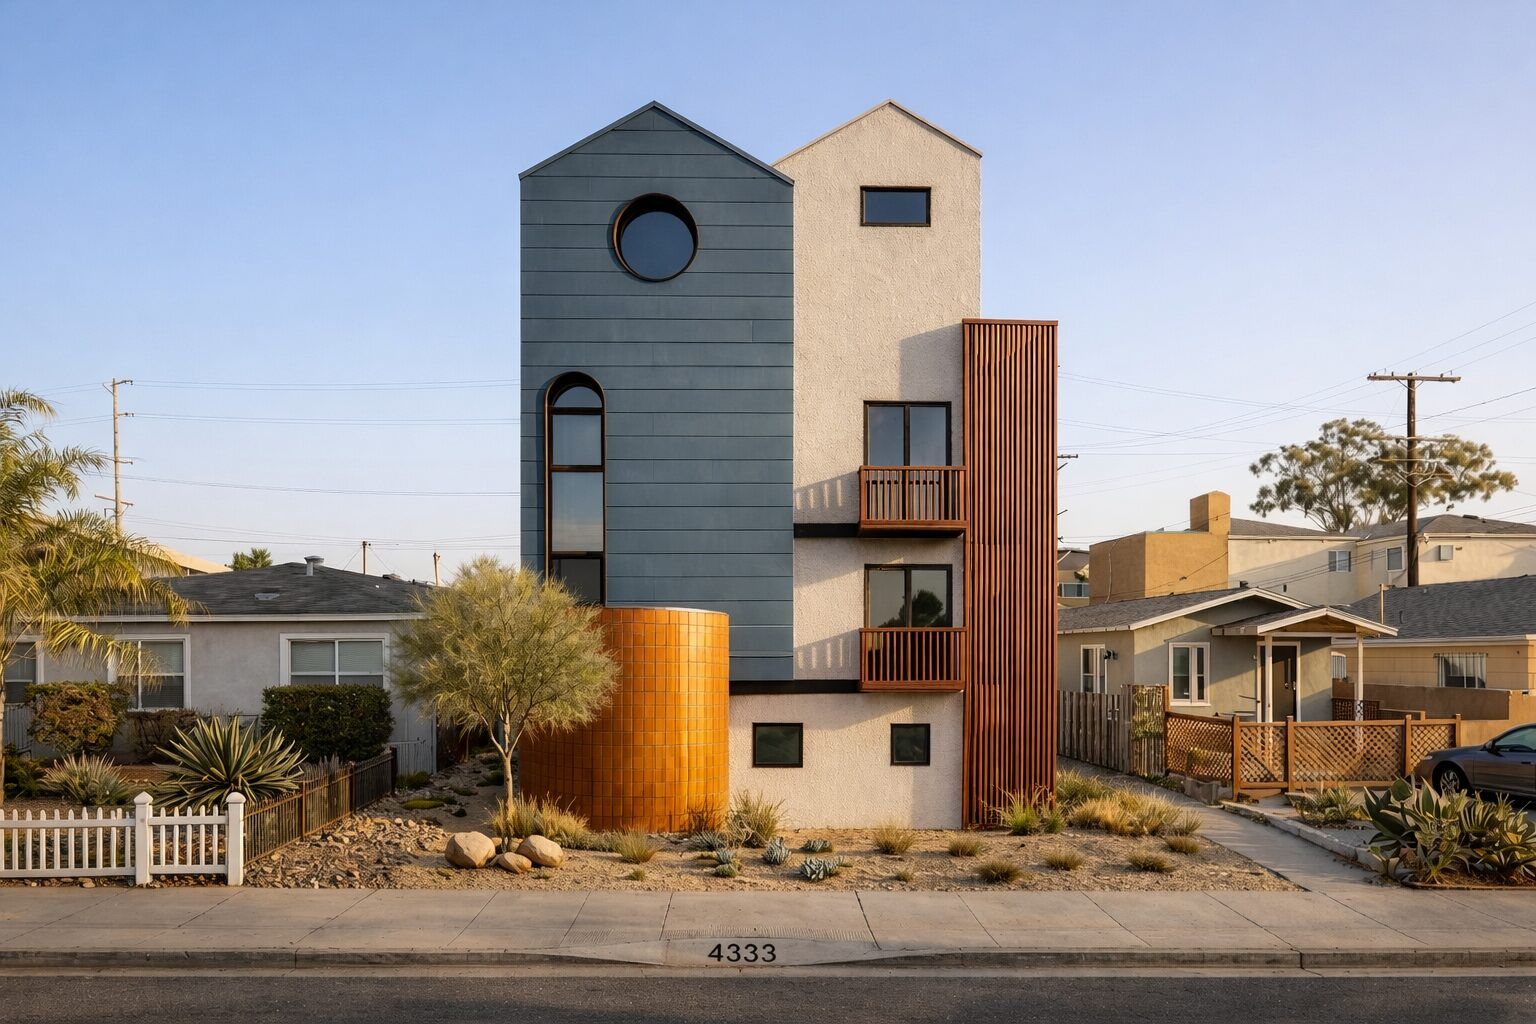
Density shaped by light, air and courtyards.
Have a lot in mind?
Send us the address and we’ll tell you what it can hold. Book a free consultation → · Follow @ydsarch on Instagram