Updated October 2026
An ADU runs through four stages: feasibility, design, permits and construction. State law fixes the city’s review clock. Design and construction time depend mostly on you, your site and your contractor.
The short version
- Since January 1, 2026, the city must tell you within 15 business days whether your application is complete, and list what’s missing (SB 543).
- Once the application is complete, the city has 60 days to approve or deny it. Denials must come with written reasons.
- Every city must offer pre-approved ADU plans, required since January 1, 2025 (AB 1332). Using one shortens design.
- Plan-check corrections, not the city’s clock, are what usually stretch a schedule.
The four stages
- Feasibility. Zoning, setbacks, utilities, slope, easements, fire zone. This decides whether the unit fits and what kind fits.
- Design. Layout, structure, energy (Title 24) calculations and the full drawing set. Custom design takes longer than a pre-approved plan.
- Permits. Submittal, completeness check, plan review, corrections, then permit issuance after fees are paid. Some sites also need fire, sewer or utility sign-offs.
- Construction. Site work, foundation, framing, rough-in inspections, finishes and final inspection. A conversion moves faster than a new detached unit.
What slows projects down
- Incomplete submittals and slow responses to corrections.
- Utility upgrades: a new electrical panel or sewer connection can add weeks.
- Hillside, fire-zone or protected-tree sites that need extra reports.
- Unpermitted existing structures. AB 2533 (2025) helps legalize ADUs built before January 1, 2020, but the work still has to pass inspection.
How we use it
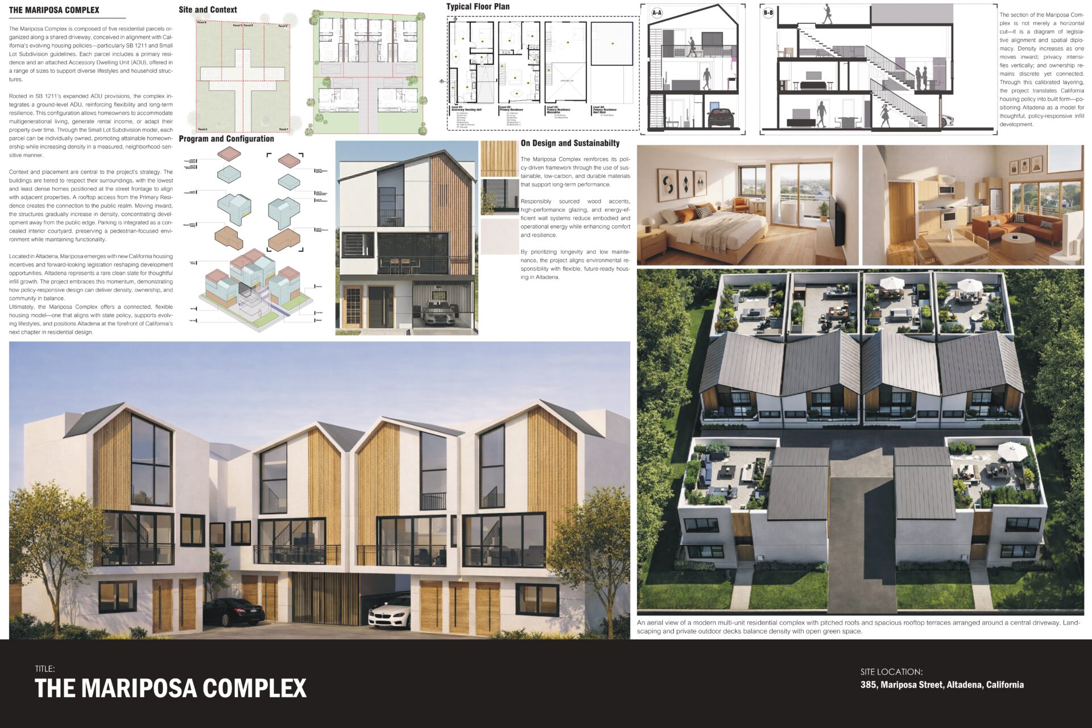
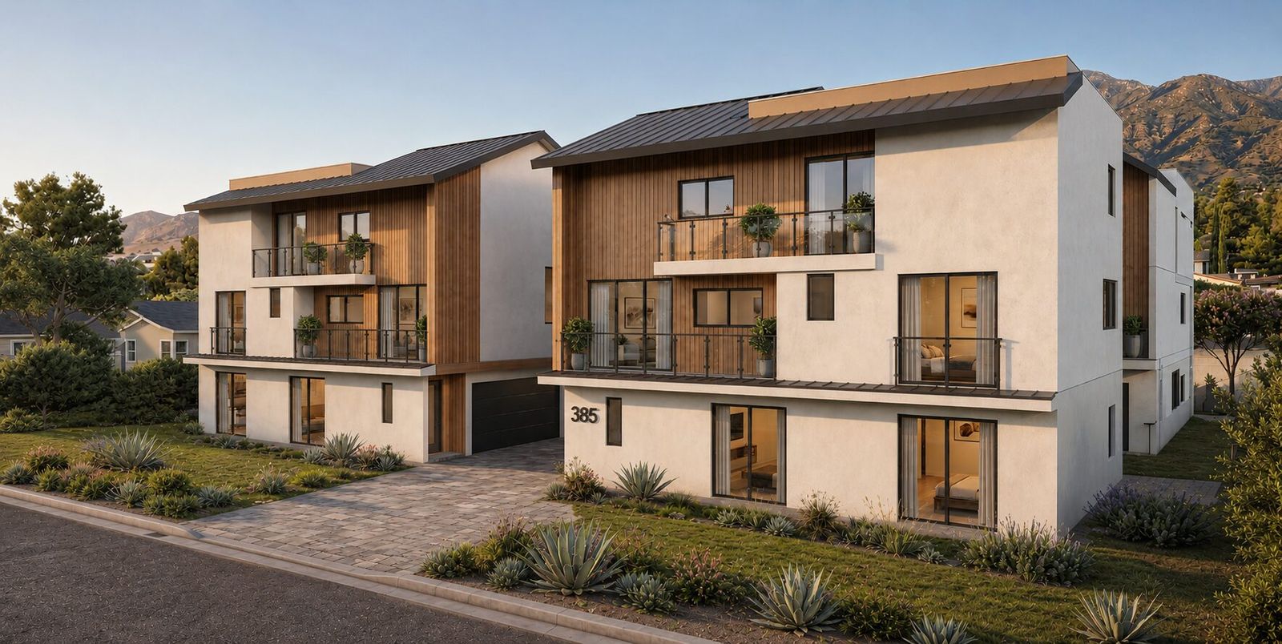
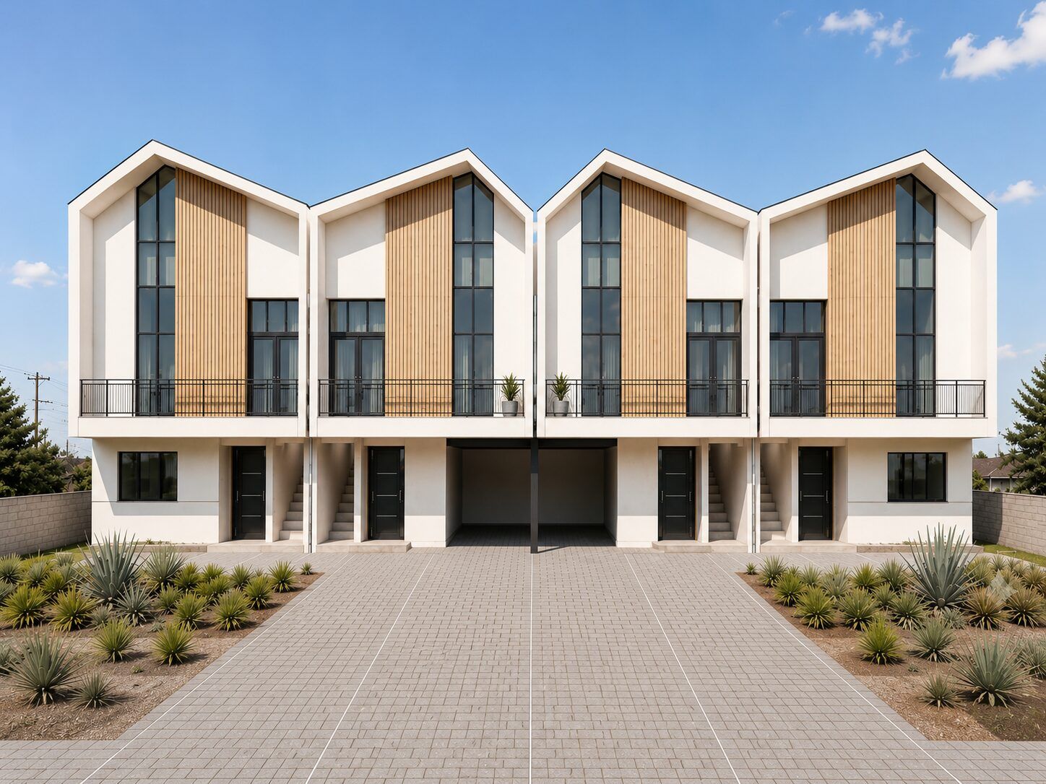
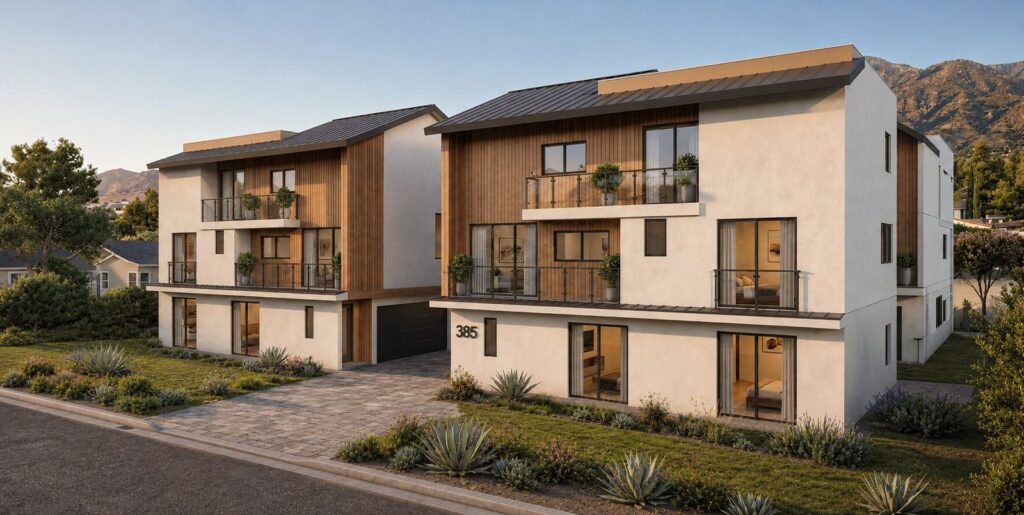
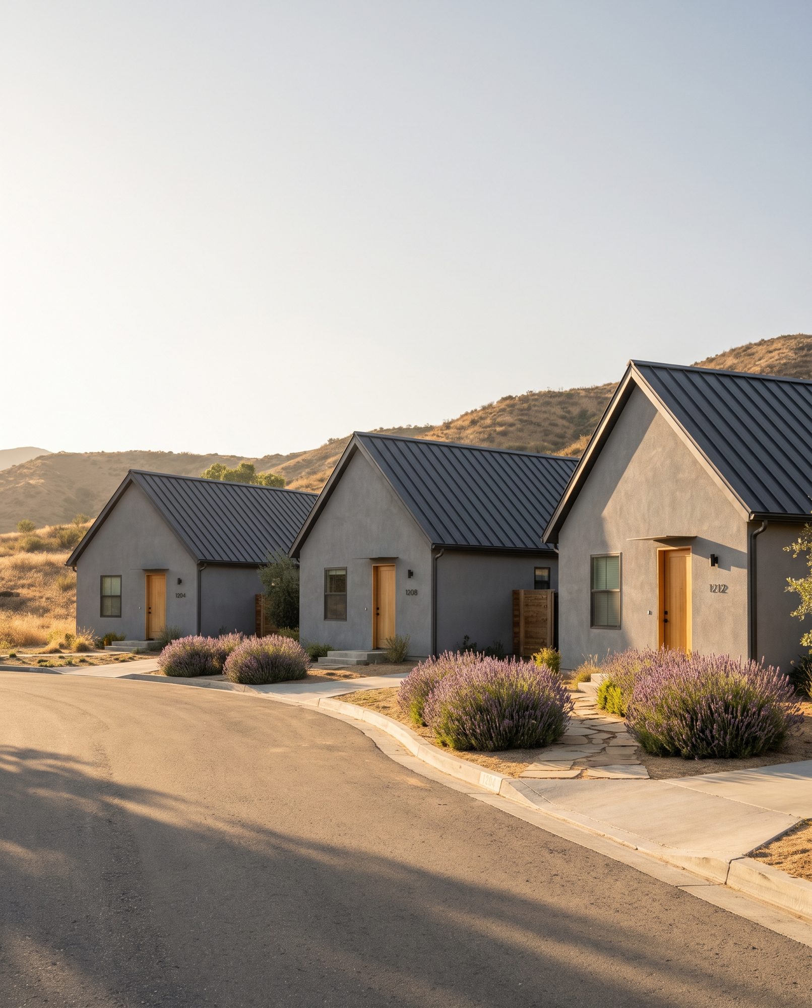
The same steps apply to bigger moves. Our Diamond Bar Three-Lot concept puts three homes where one used to fit. On the SB 684 and SB 1123 path, a qualifying small-lot subdivision also gets a 60-day ministerial decision. On our entitled Motor Complex in Culver City, an SB 684 split turned one 7,000 sf lot into four.
Have a lot in mind?
Send us the address and we’ll tell you what it can hold. Book a free consultation → · Follow @ydsarch on Instagram