Updated October 2026
In the City of Los Angeles, an ADU is a building permit filed with LADBS, mostly online through ePlanLA. State law gives the city 60 days to approve or deny a complete application.
The short version
- File through LADBS. Plan-check projects go through ePlanLA, and you need an Angeleno account.
- The 60-day clock starts once the application is complete.
- Detached ADUs can be up to 1,200 sf. JADUs are capped at 500 sf, inside the main house.
- No impact fees on ADUs under 750 sf.
- Pre-approved designs from the LADBS Standard Plan Program can shorten plan check.
What you submit
- A plot plan to scale: lot lines, existing buildings, the new ADU and setbacks.
- Floor plans, elevations, a foundation plan and a roof framing plan.
- Structural calculations, where required.
- Title 24 energy compliance.
Depending on the site, you may also need clearances from City Planning, LADWP, the Fire Department, the Bureau of Engineering, Sanitation or Urban Forestry. Hillside, coastal and fire-zone lots add review.
The process
- Check the lot. Zoning, hillside or fire zone, easements, and where sewer and power can connect.
- Design and draw. Use a custom design or an LADBS standard plan.
- Submit and pay plan-check fees through ePlanLA.
- Answer corrections. Most sets get at least one round. Fast, complete responses save the most time.
- Get clearances, pay permit fees, and build. Inspections follow the work.
Cost and what to watch out for
- Plan-check and permit fees scale with project valuation, so there is no flat price. Get an estimate from LADBS once you have a design.
- School fees and utility connection charges are separate from city impact fees.
- Over 750 sf, impact fees must be proportional to the size of the main house.
- Unpermitted ADUs can now be legalized in more cases, but code issues still have to be fixed.
How we use it
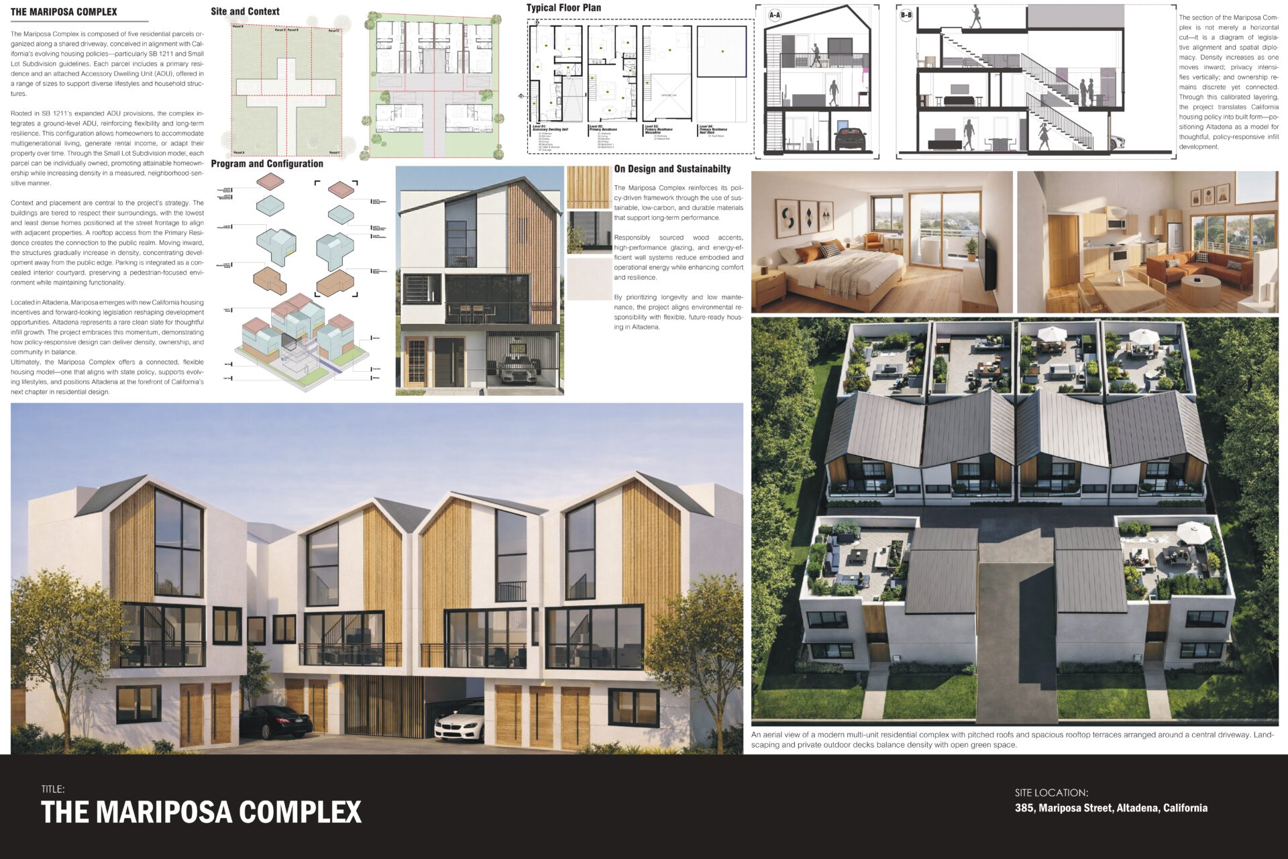
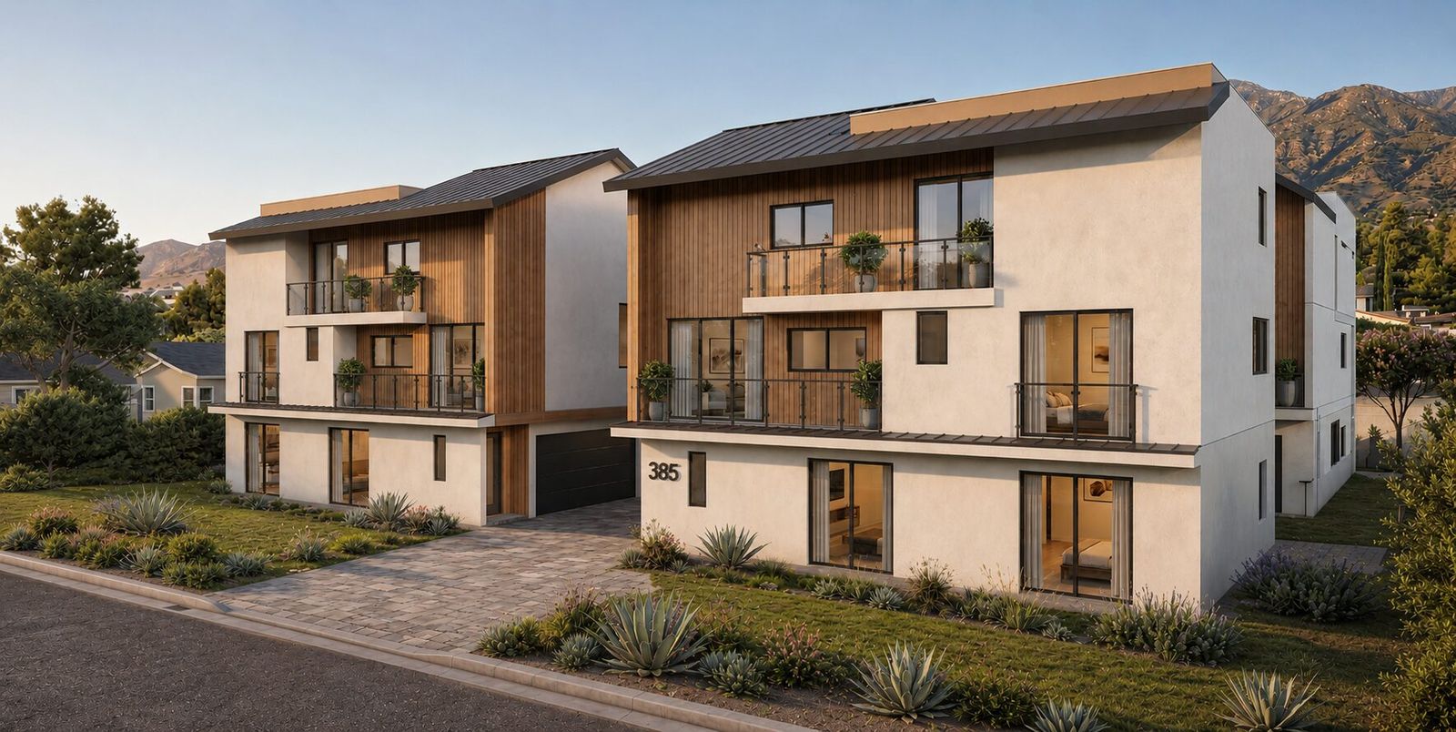
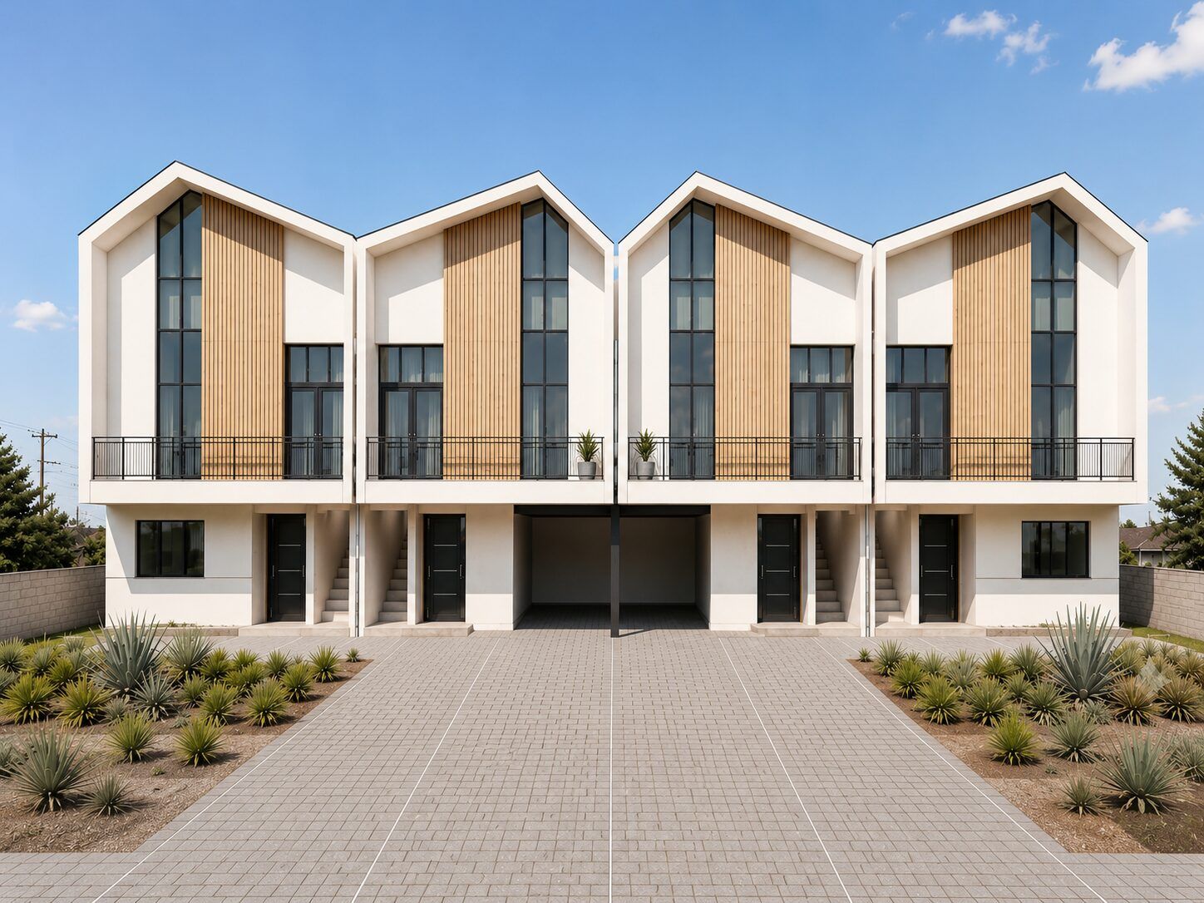
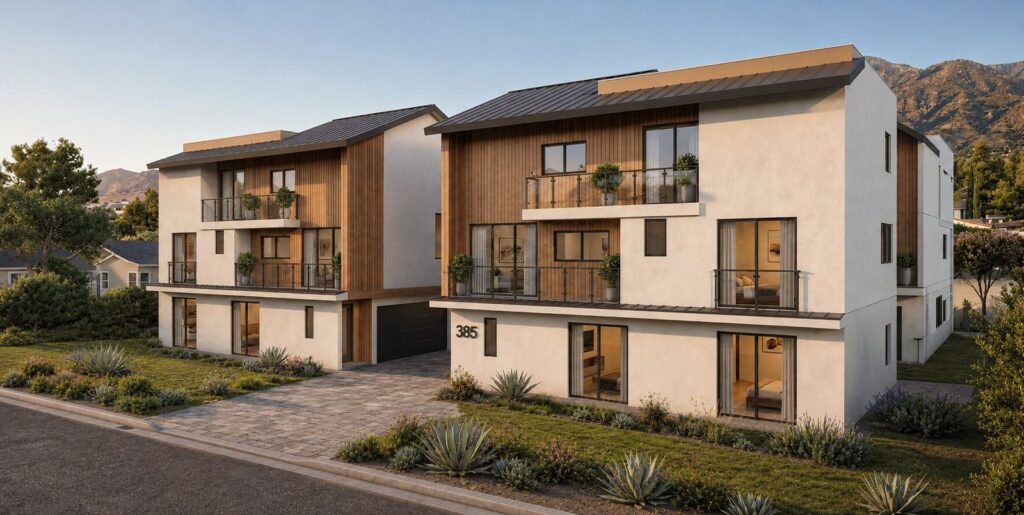
The same lot analysis tells you whether an ADU is the best move at all. Diamond Bar Three-Lot (concept) fits three homes where one used to fit, and Randolph Complex puts two homes over a three-car garage on a Los Angeles hillside. See our small-lot subdivision and multifamily work.
Have a lot in mind?
Send us the address and we’ll tell you what it can hold. Book a free consultation → · Follow @ydsarch on Instagram