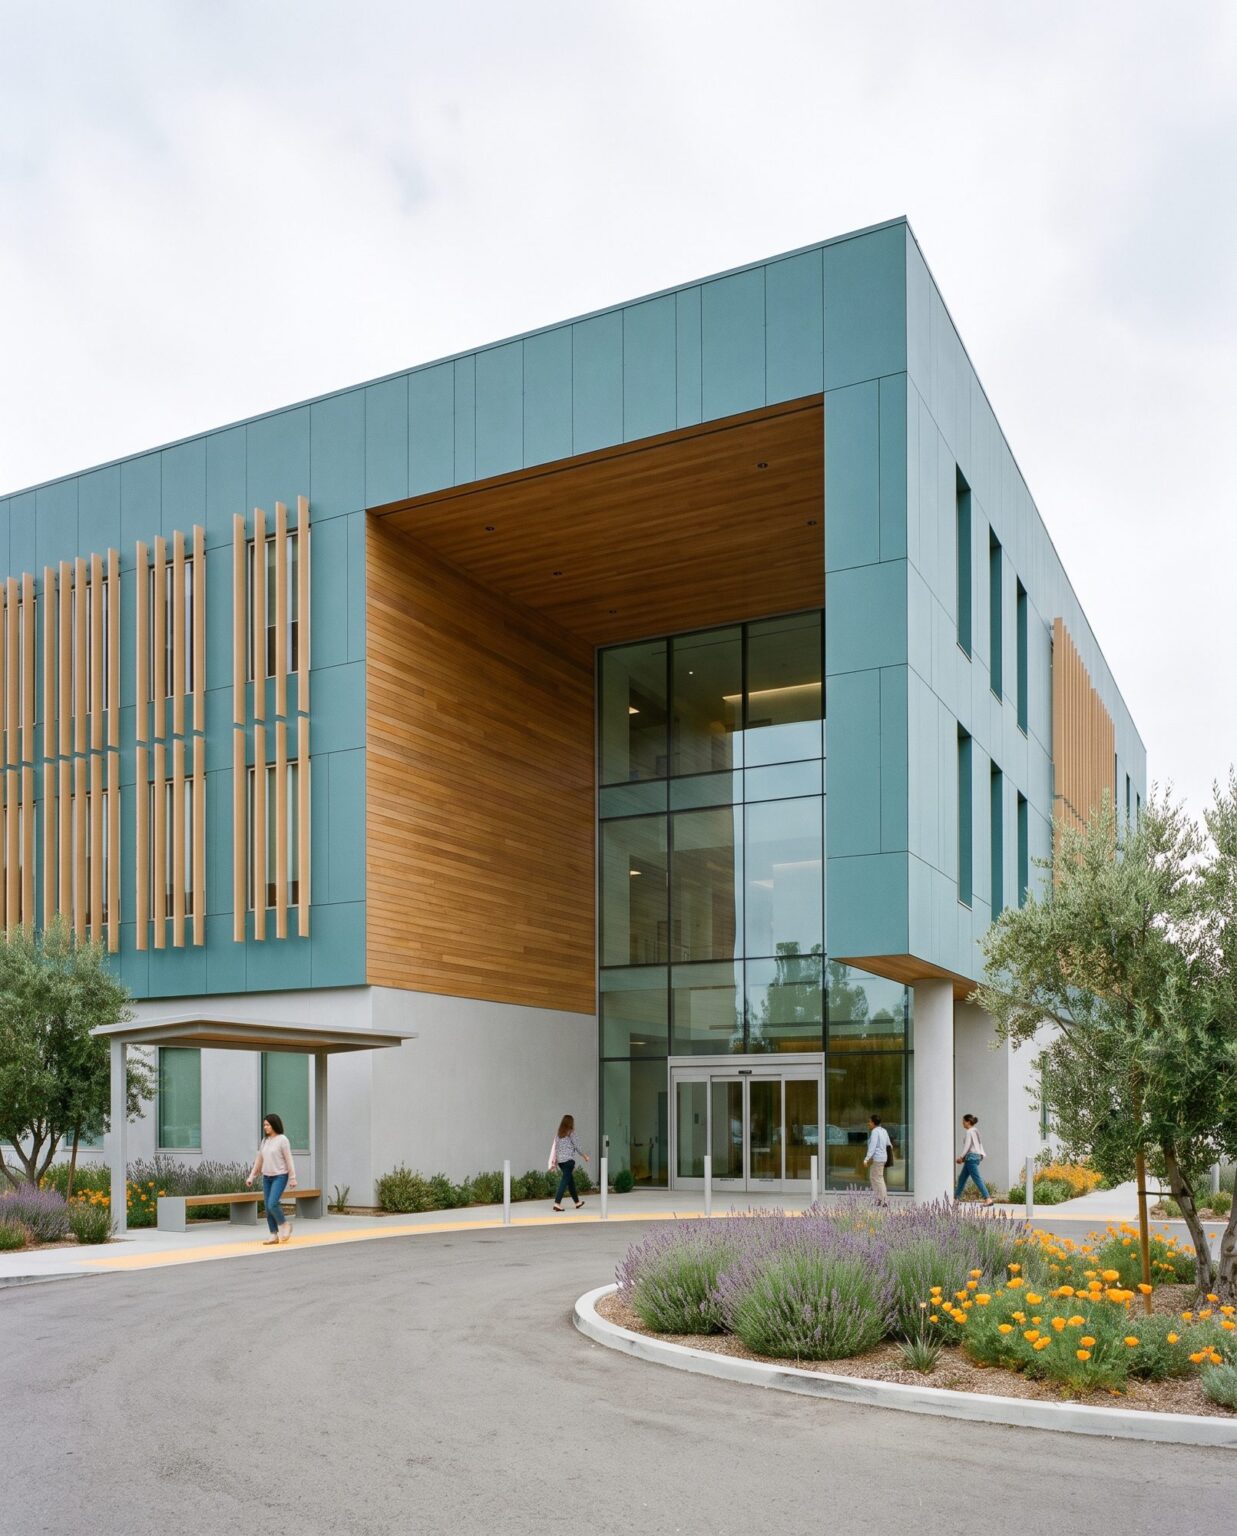
Medical office and healthcare architecture in Los Angeles
A clinic is judged in the first thirty seconds: where the car stops, how far a patient walks, whether the lobby tells you where to go. We plan the arrival, the patient path and the approvals together, from the start.
What we design
Medical office buildings, outpatient clinics and community healthcare facilities across Los Angeles and the San Gabriel Valley.
Medical office buildings
For owners and developers, from a single-tenant clinic to a multi-story building with suites for several practices.
Outpatient clinics
Primary care, specialty, urgent care, imaging, dental and behavioral health.
Tenant improvements
Retail or office space turned into clinic suites, with the plumbing, accessibility and code work that takes.
Hospital studies
Massing, program and site studies for larger facilities, delivered with an experienced healthcare partner.
How the approvals work
Most medical office buildings and outpatient clinics are permitted by the local building department. Licensed clinics also follow the California Building Code’s OSHPD 3 requirements, which shape corridor widths, exam-room sizes, plumbing and accessibility.
Hospitals and skilled nursing facilities are reviewed by the state, through HCAI (formerly OSHPD). We sort out which path applies before design begins, because it sets the schedule, the consultant team and the budget. On state-reviewed work we partner with established healthcare firms and engineers.
- Medical office
- Local building department
- Licensed clinic
- Local review, OSHPD 3 standards
- Hospital
- State review by HCAI, with a healthcare partner
Design that helps the clinic run
Arrival first
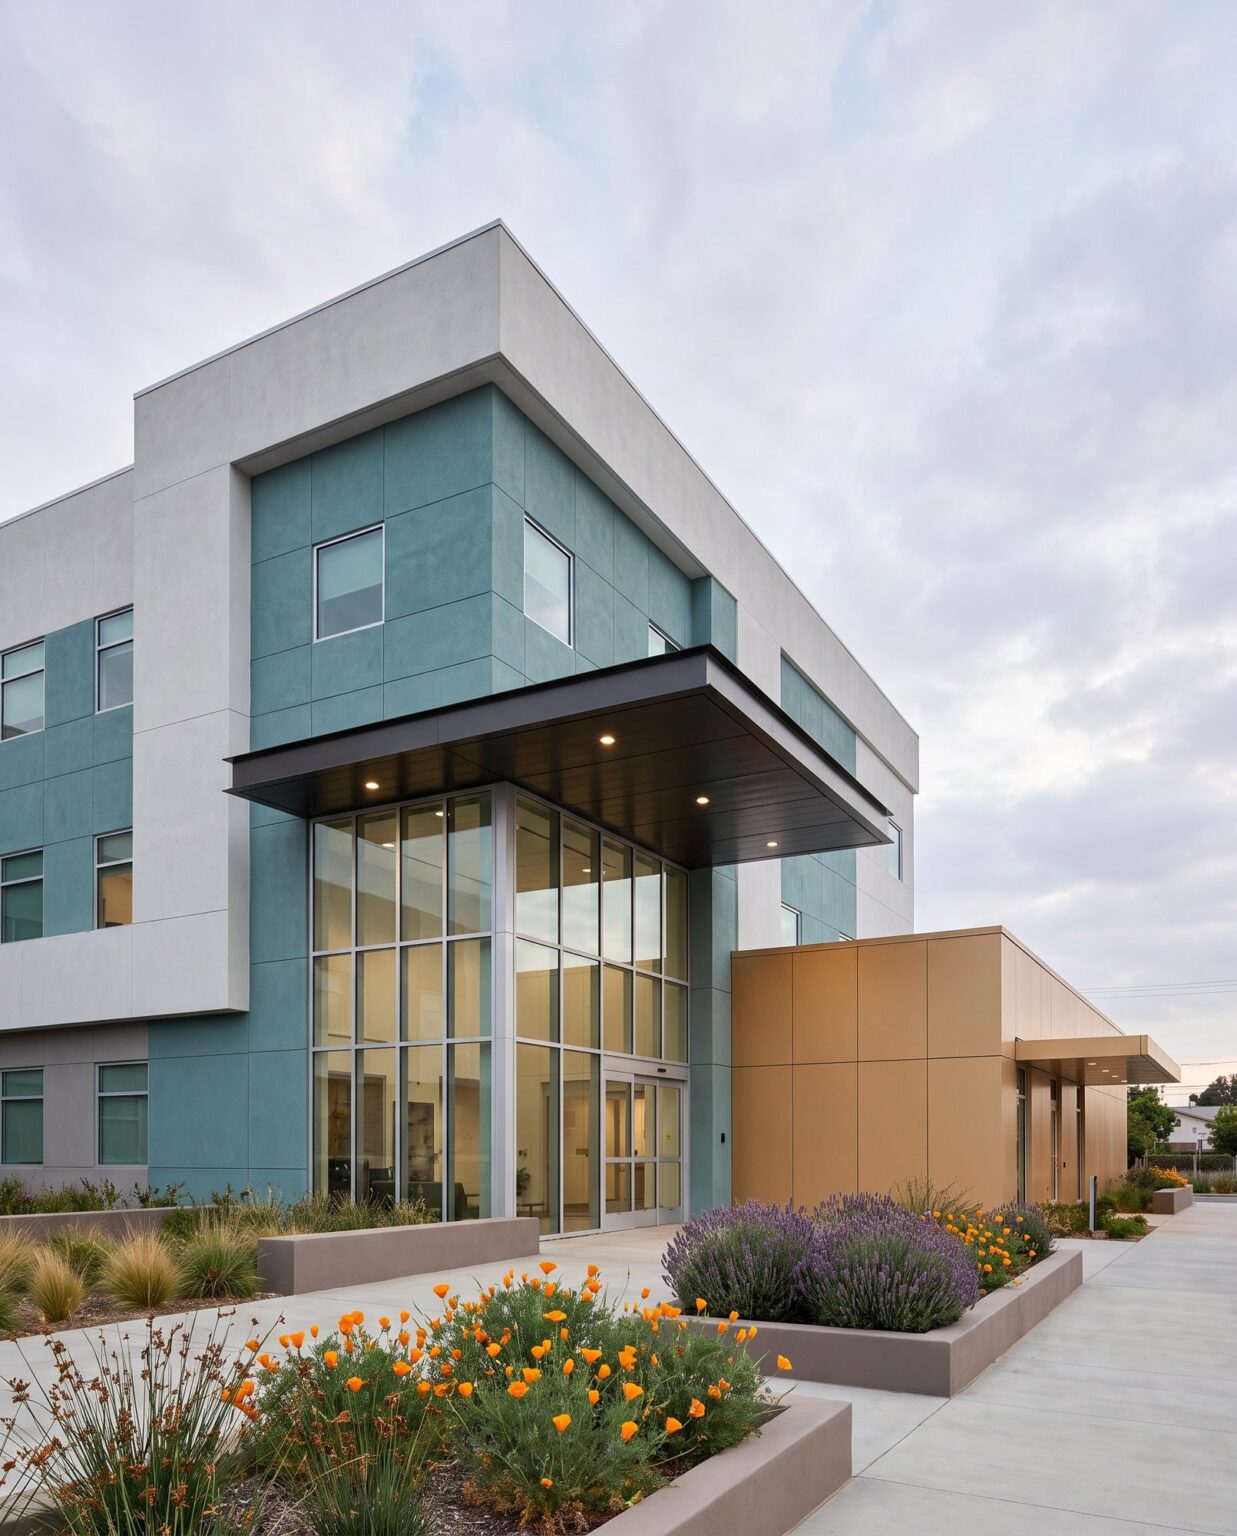
Covered drop-off, short walks from parking, and a lobby you can read without signs.
Flexible suites
A regular structural grid, so tenants can change without rebuilding the core.
Daylight and calm
Oak, quiet color and daylight in place of the fluorescent corridor. Fins on the west face and solar on the roof and carports.
Questions owners ask
Do you work on hospitals?
We take on hospital work as the design or local architect alongside a firm experienced in HCAI review, and we lead medical office, clinic and tenant-improvement projects directly.
Can a retail or office building become a clinic?
Often, yes. Zoning, parking, plumbing capacity and accessibility decide it, and we check those in a feasibility study before you sign a lease or buy.
Where do you work?
Los Angeles County and the San Gabriel Valley, including Arcadia, Pasadena, Monrovia, Alhambra, El Monte and the City of Los Angeles.