Healthcare · Community hospital · Concept
Foothill Community Hospital
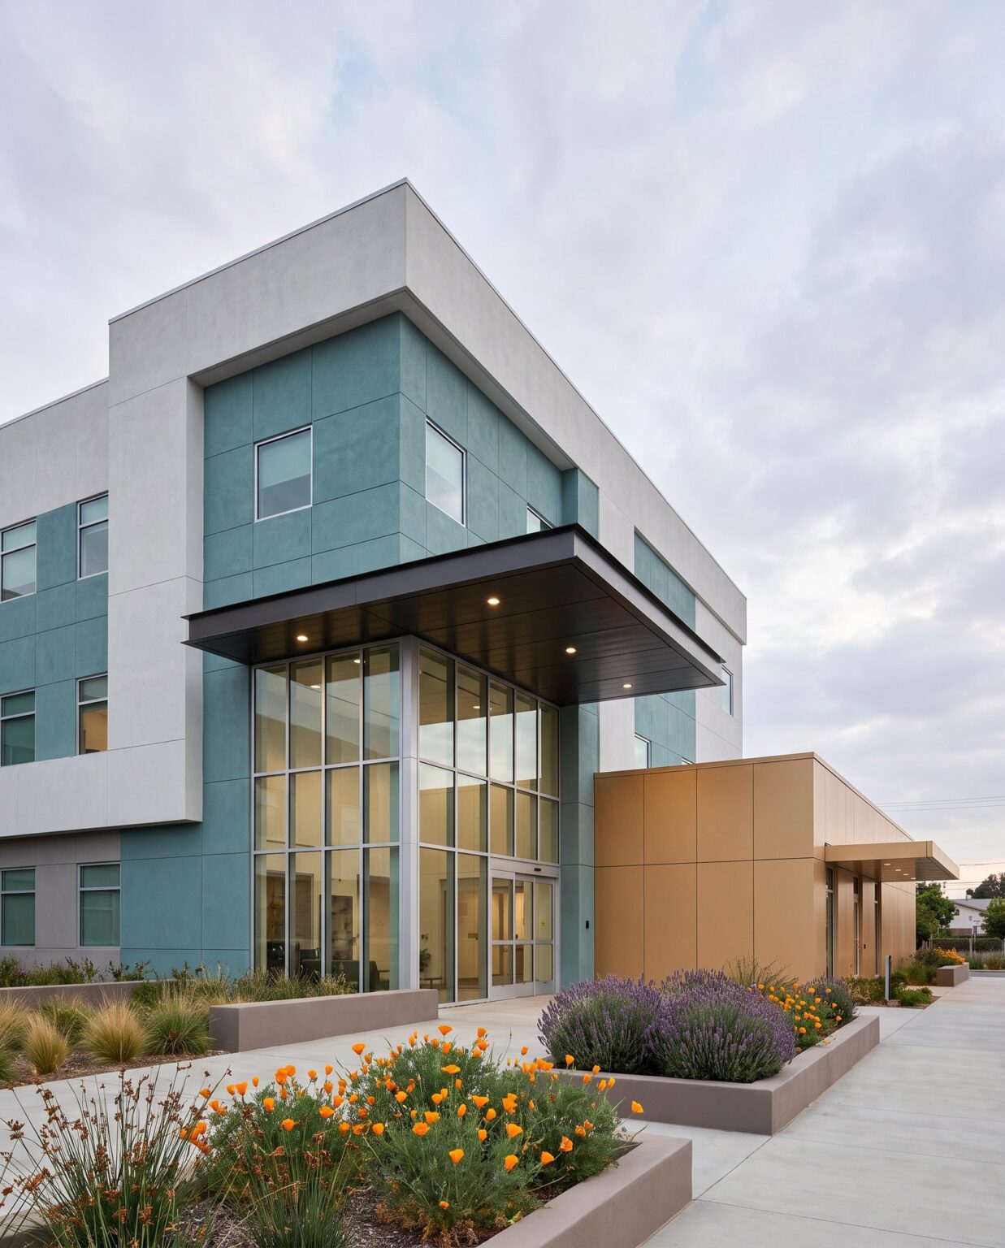
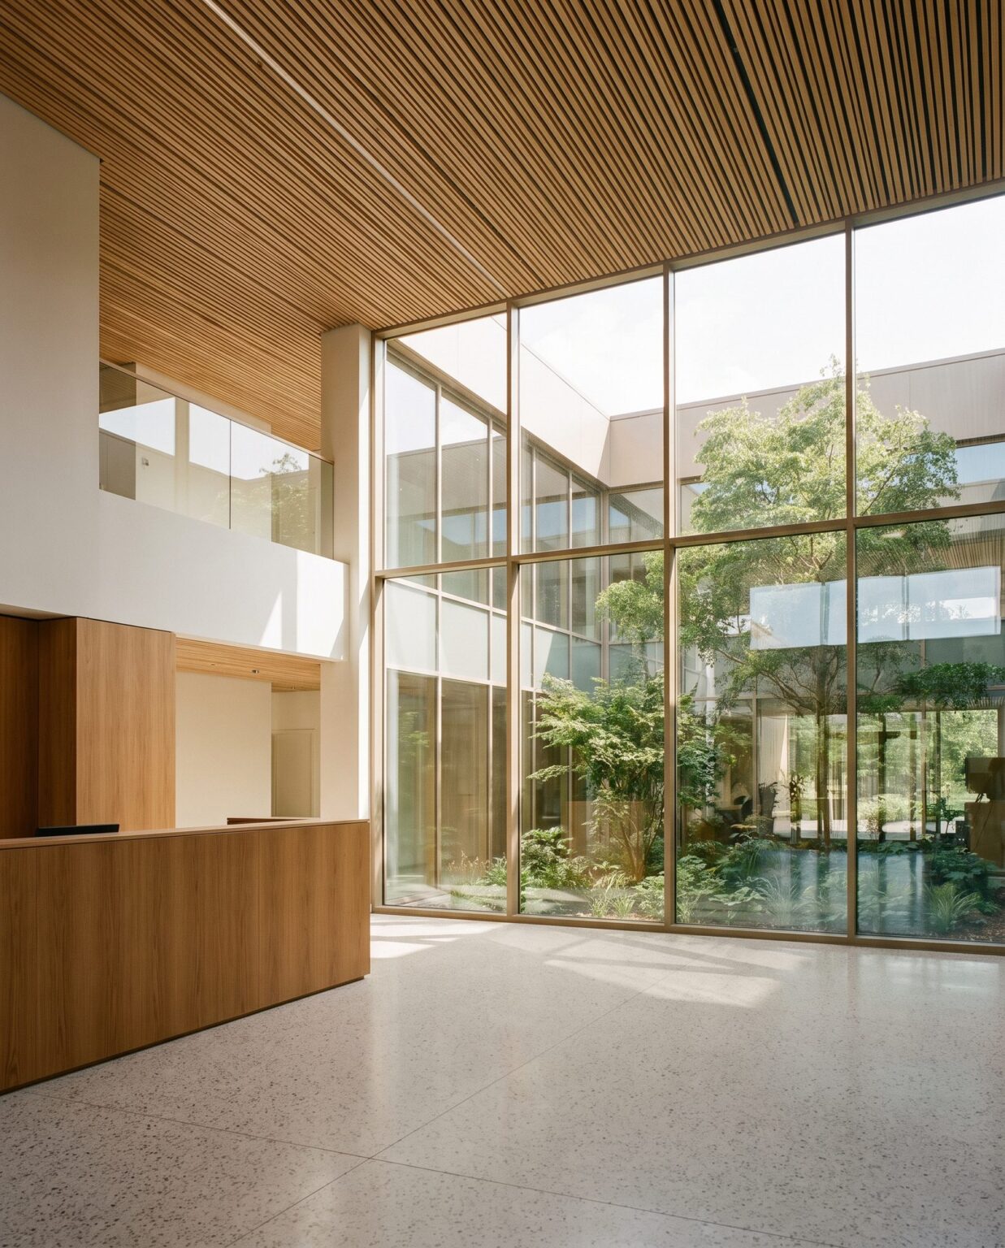
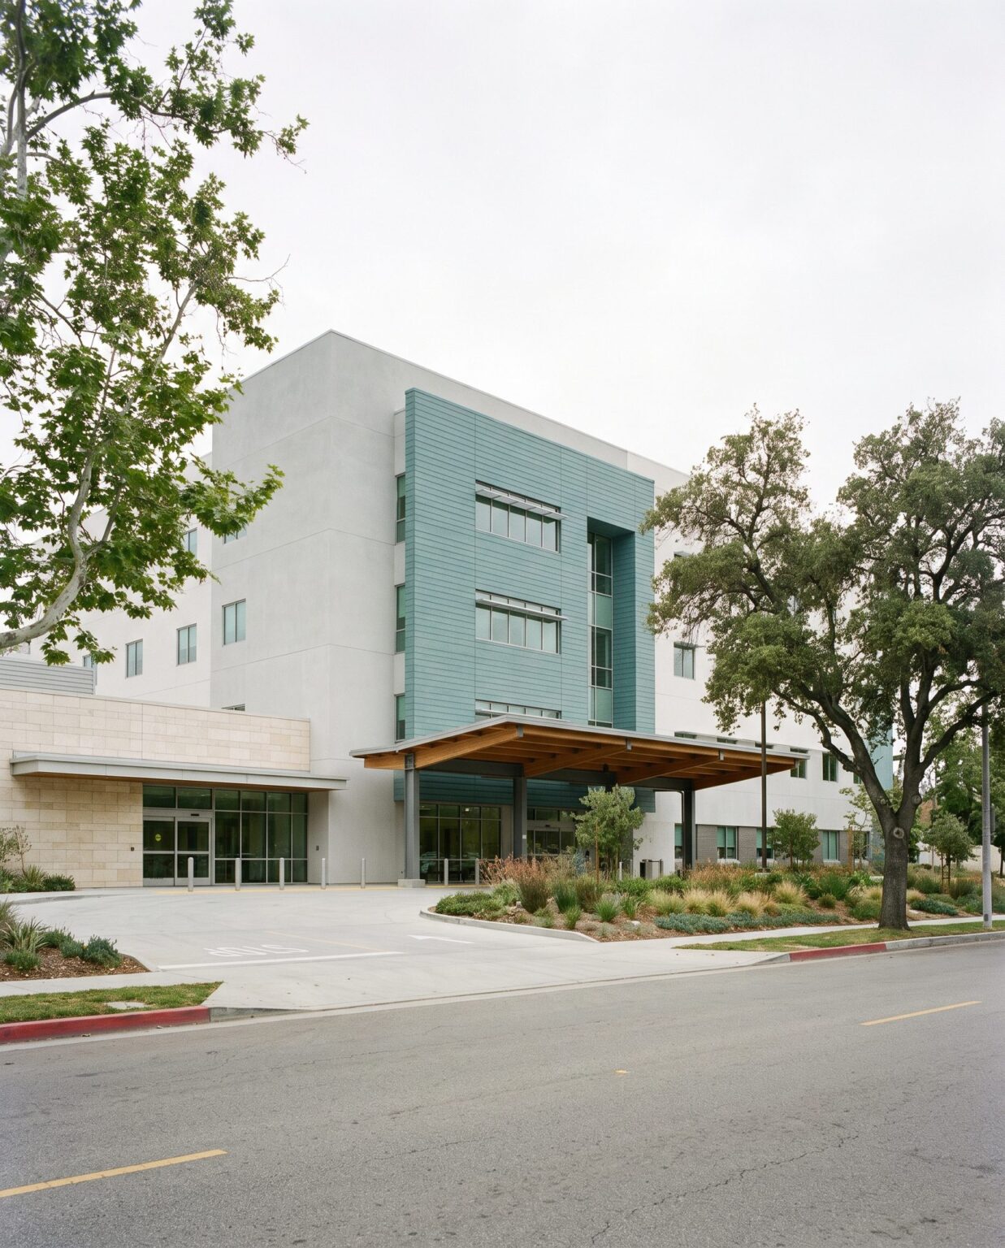
An arrival that isn’t cold: a deep canopy, a two-story glazed lobby and calm planting where most hospitals put clutter.
The idea
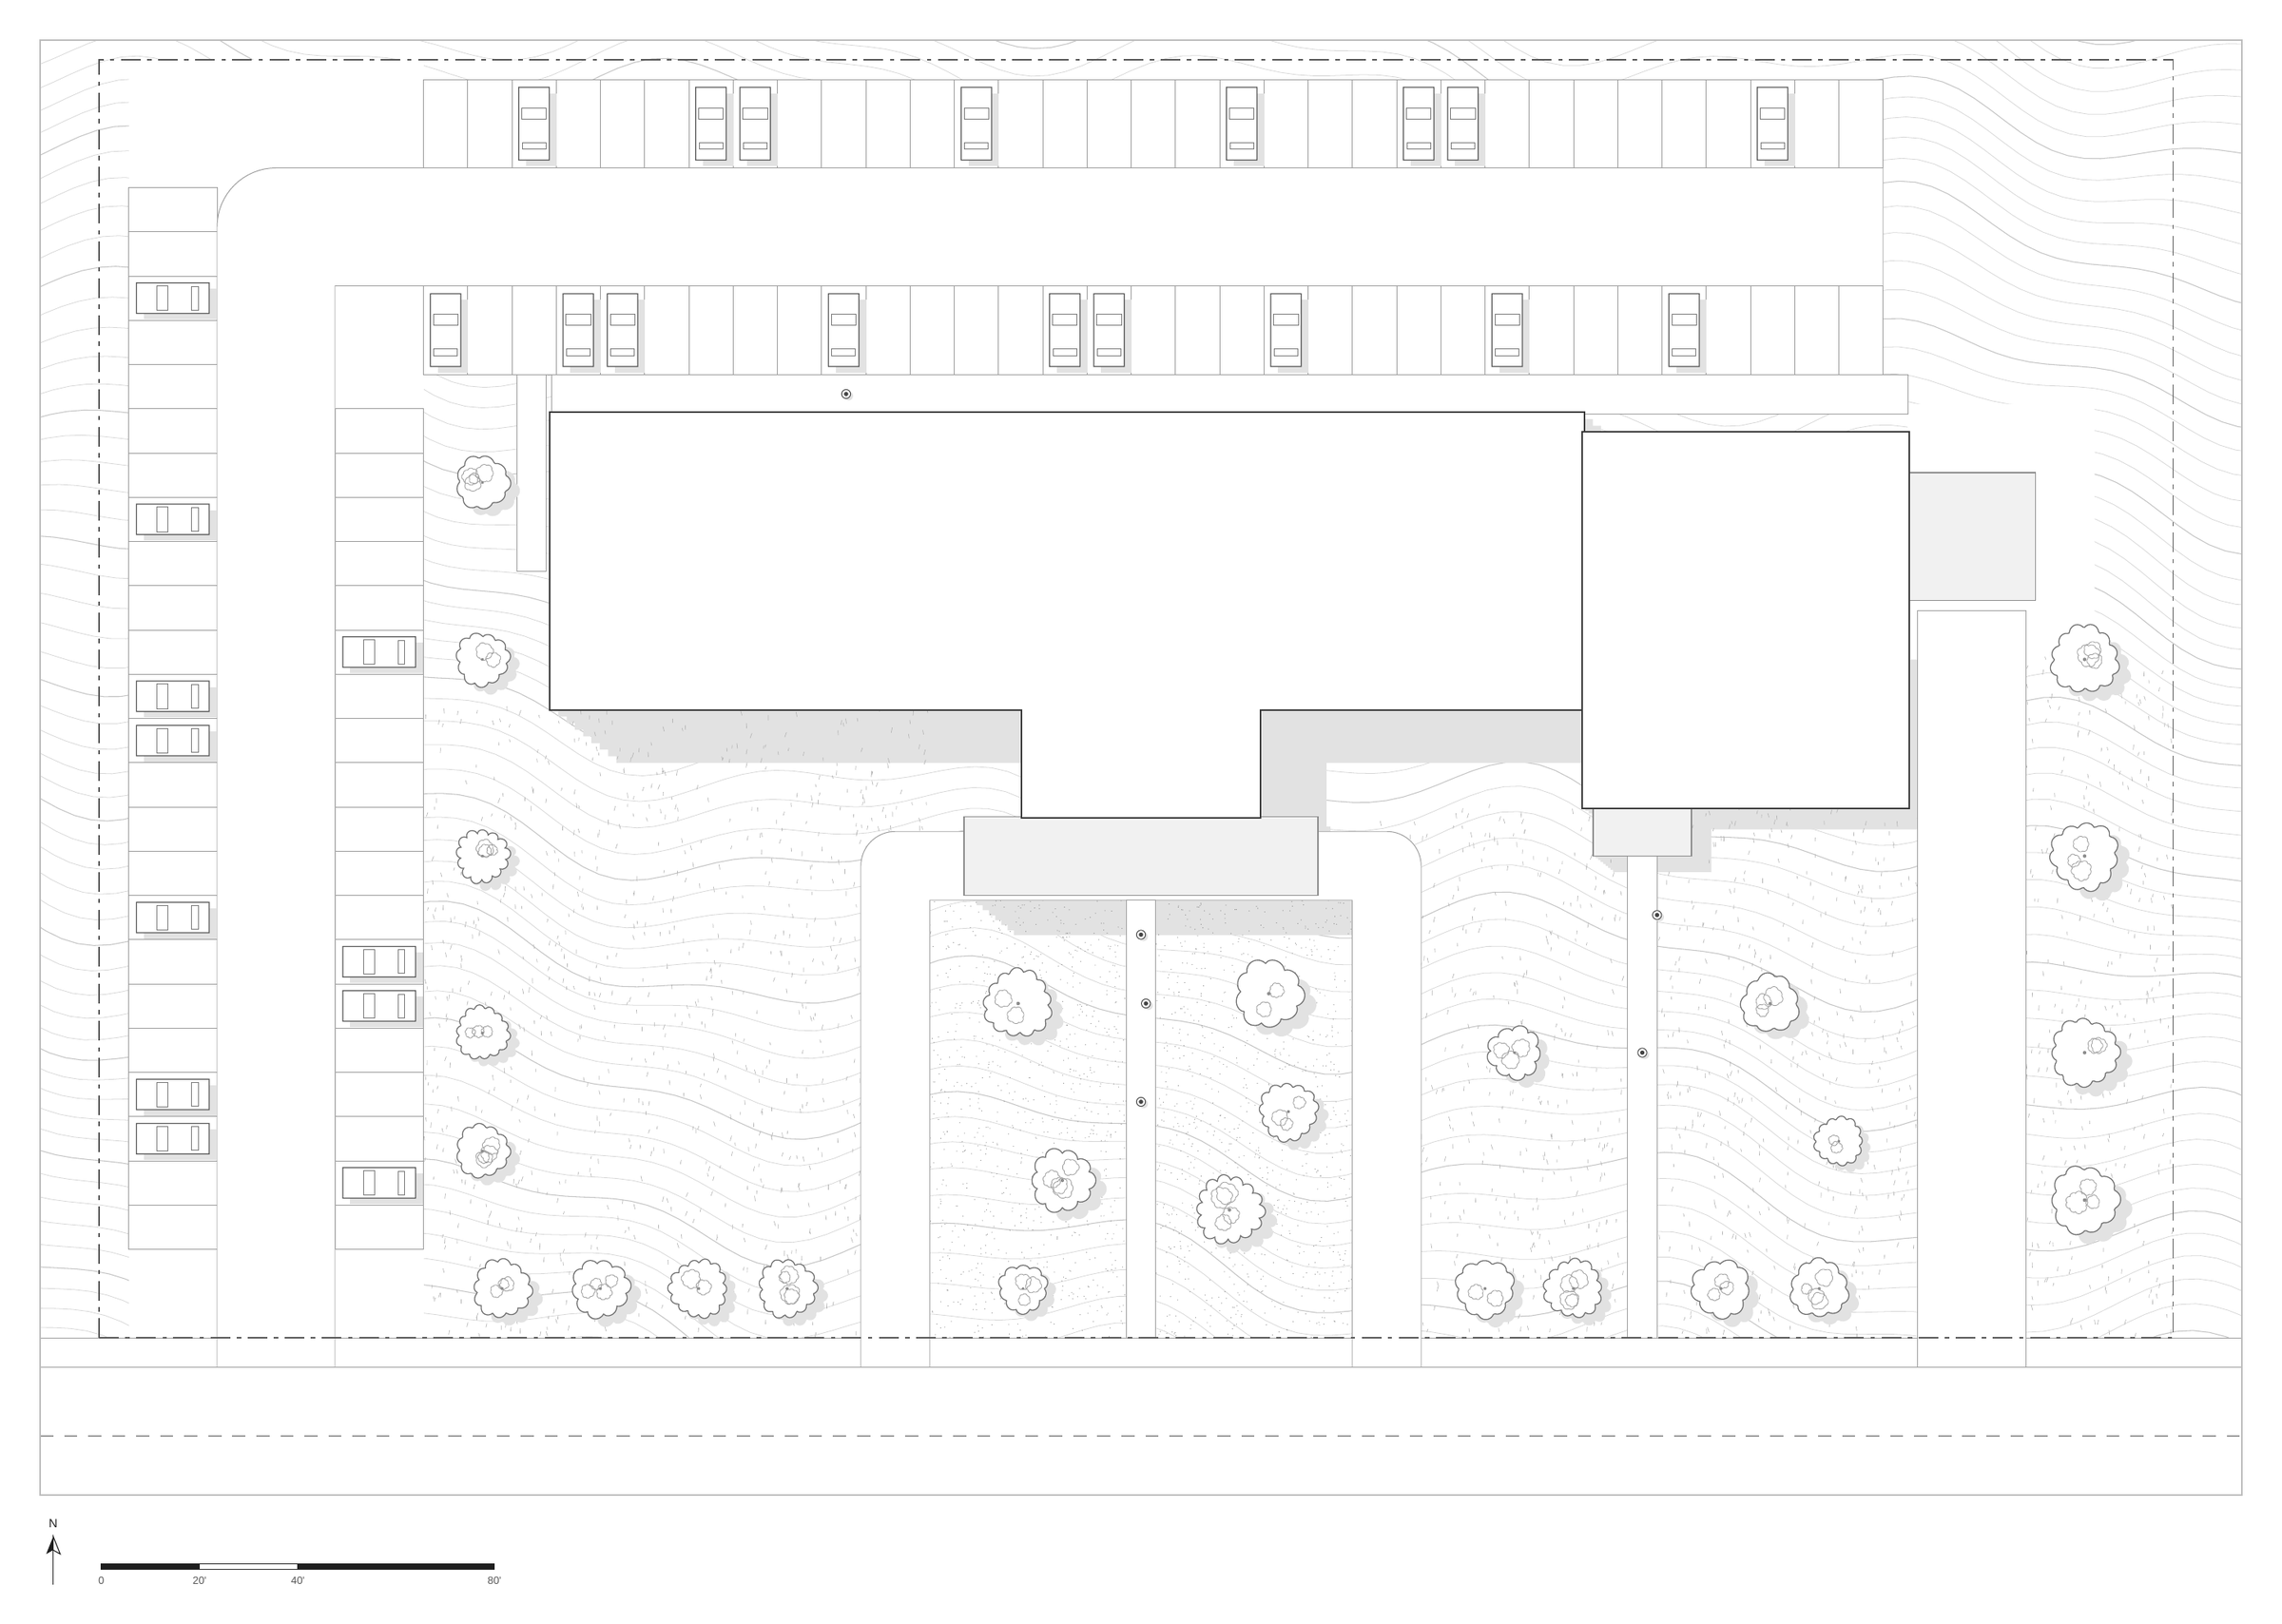
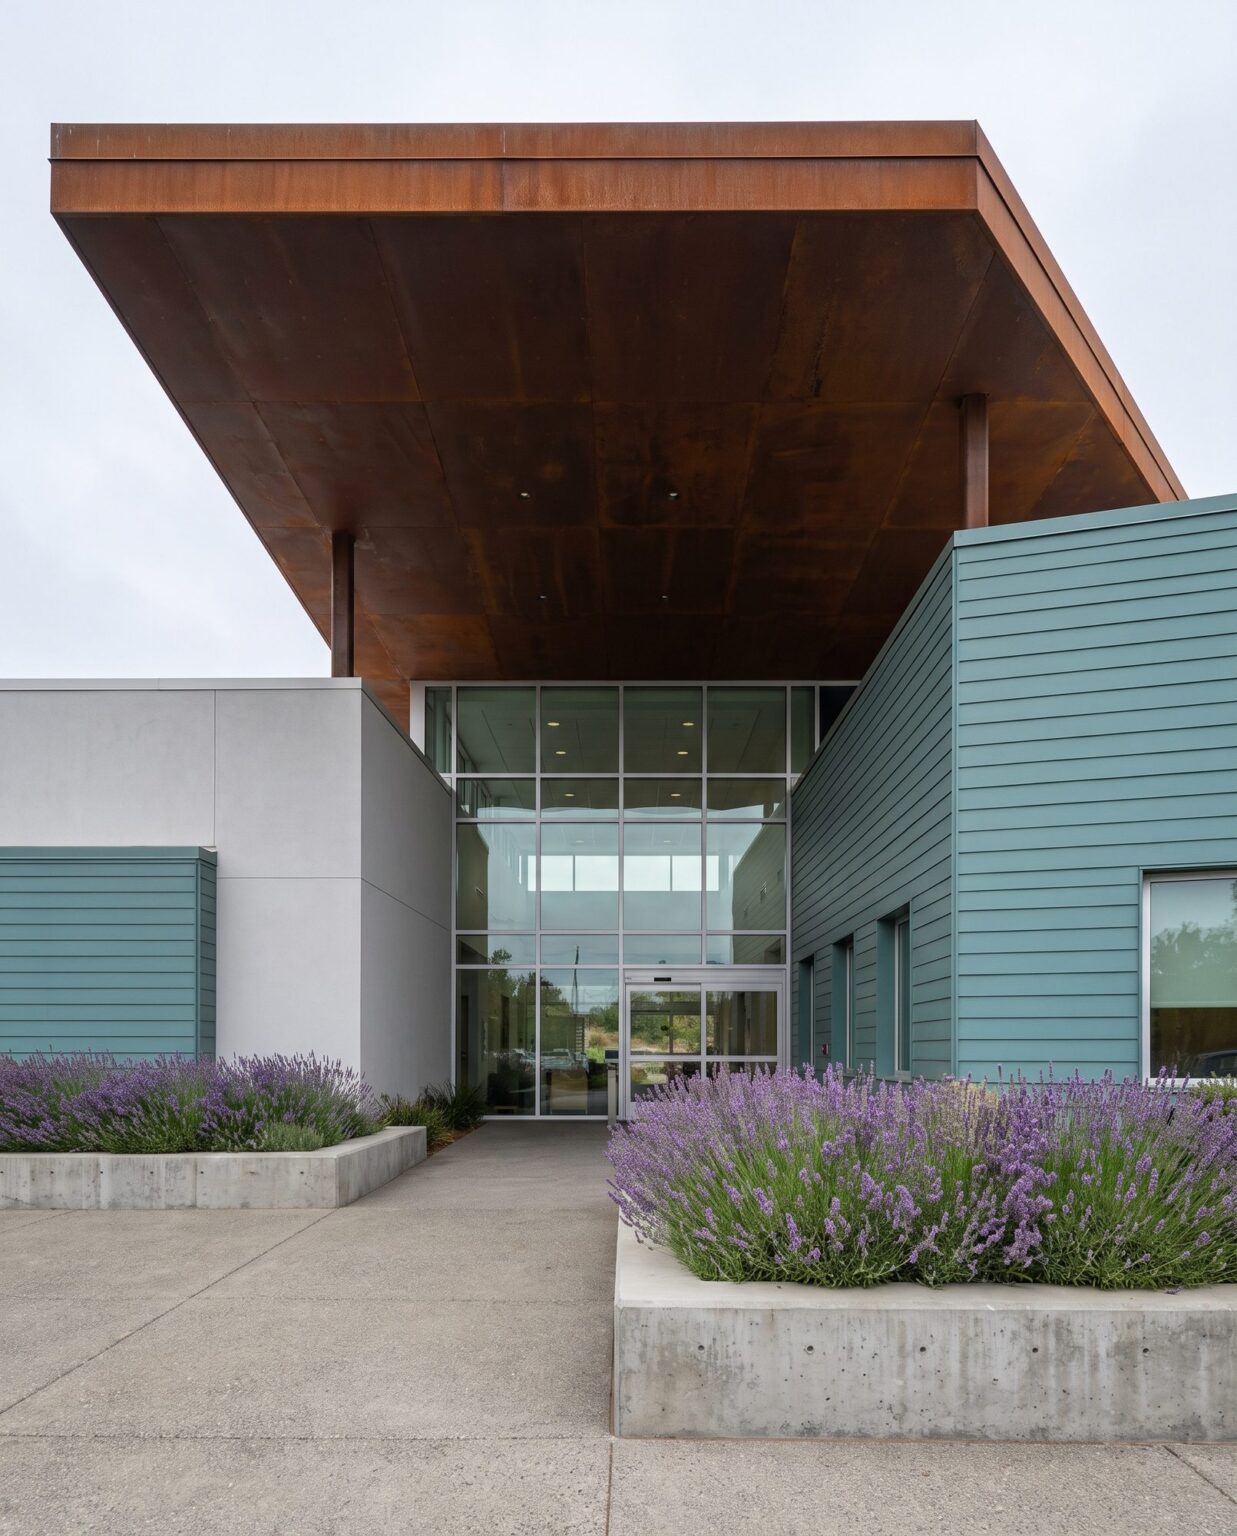
Most hospitals greet people with signage, loading docks and parking. This concept starts with the arrival. A deep cantilevered canopy shelters the drop-off, a two-story glazed lobby opens beyond it, and planting takes the place of the usual hardscape.
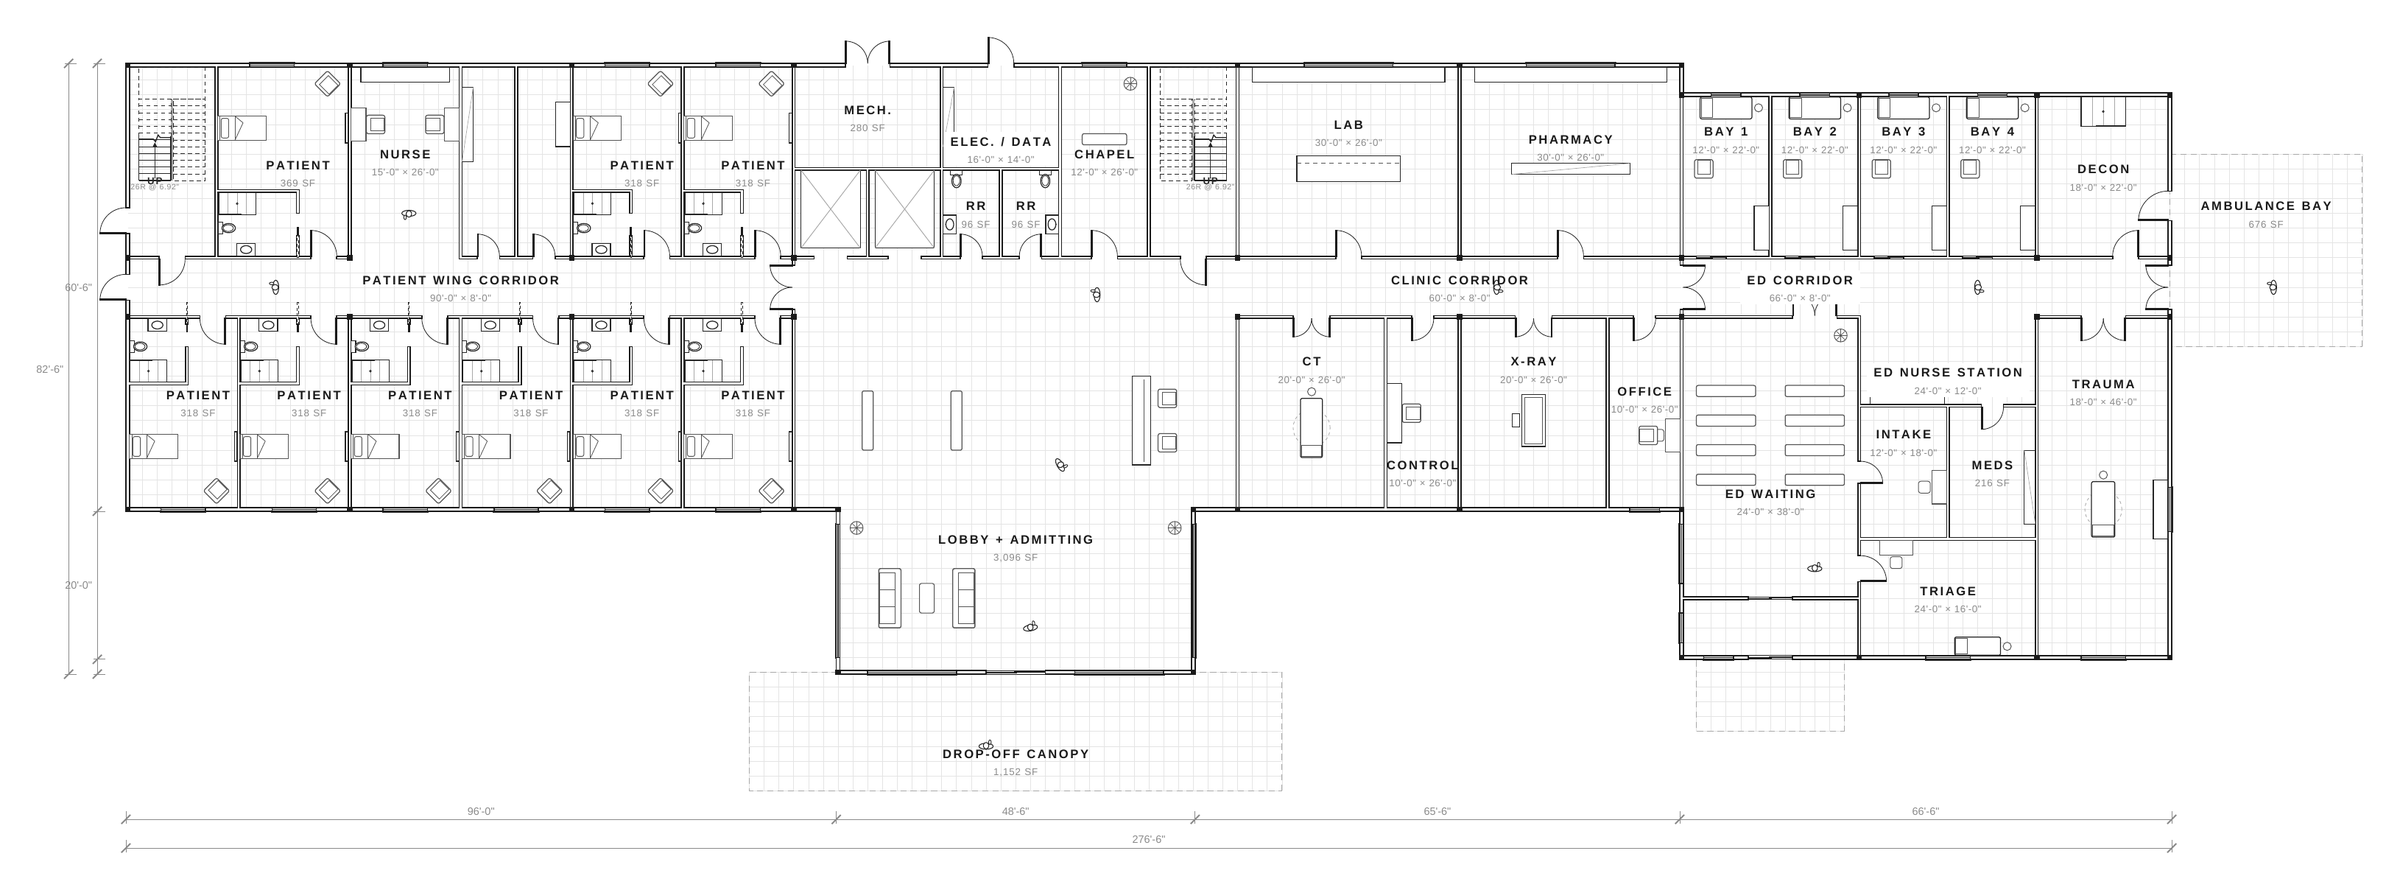
The emergency entrance sits in its own lower volume to the side, so the main arrival stays quiet. Above a gray-white stucco base, the patient wing is clad in teal fiber-cement. Inside, a double-height lobby in light oak and glass lets daylight and views do the wayfinding.
- Type
- Institutional · healthcare
- Location
- El Monte, CA
- Status
- Concept design
- Levels
- 3 stories
- Program
- Main lobby and admitting, emergency entrance in its own volume, outpatient clinics, inpatient patient wing
- Materials
- Teal fiber-cement, gray-white stucco, glass entry pavilion, light oak
How it’s put together
- Level 1
- Lobby, admitting, emergency entrance
- Level 2
- Outpatient clinics
- Level 3
- Inpatient patient wing
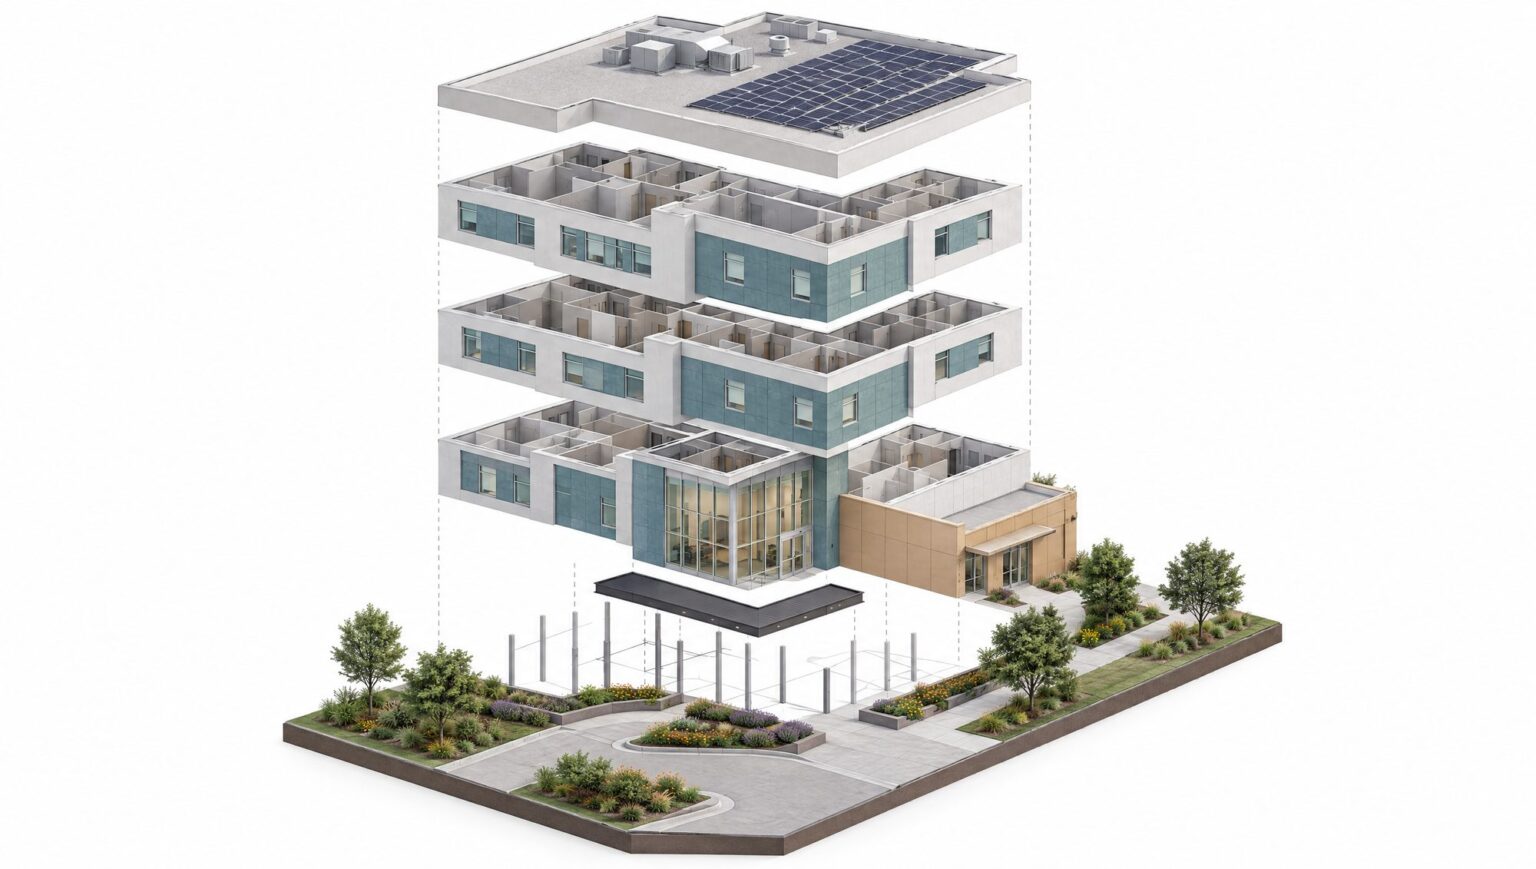
- 01Roof
- 02Upper patient wing
- 03Second floor clinics
- 04Entry canopy
- 05Ground floor lobby
- 06Column grid
Planning something like this?
Start a project →or call 626-660-0206 · info@ydsarch.com