Free Residence

Valley Village, CA

This two-story design combines an existing primary structure with a proposed Accessory Dwelling Unit (ADU) to create flexible living options within a single property.

Type:                                                   Multi family Residential

Lot Area:                                           1,200 sq ft

Lot Dimensions:                          64’ x 125’

Levels:                                                2 stories

Program:                                           Existing Primary                                                                                          Structure, Propose ADU
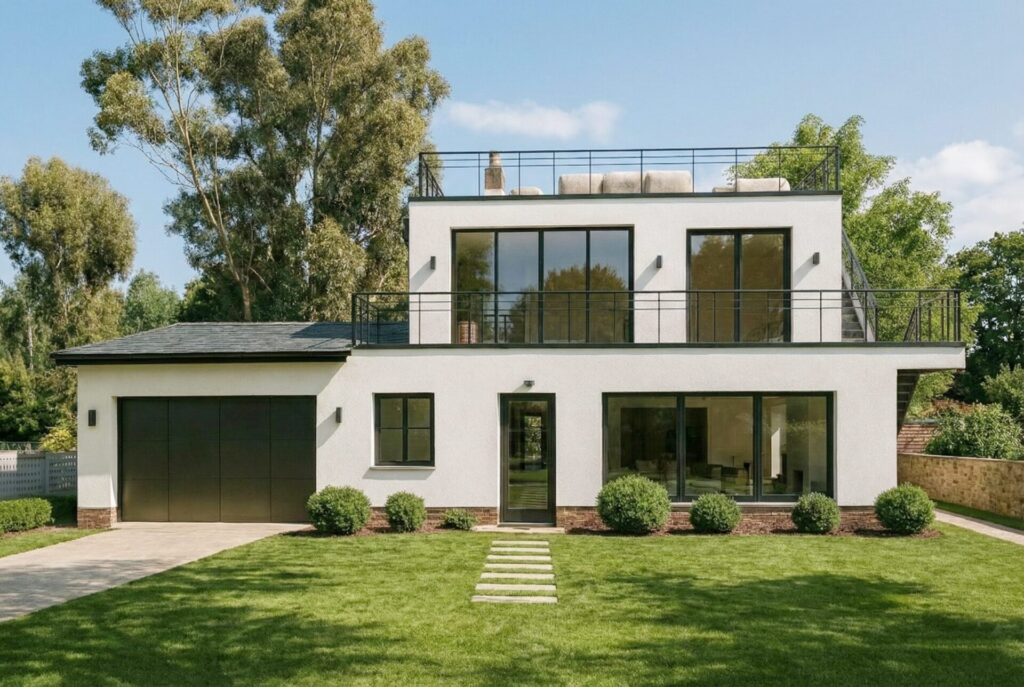
Gemini Generated Image frmdg5frmdg5frmd
The Free Residence by YDS Architects


Rooftop Terrace

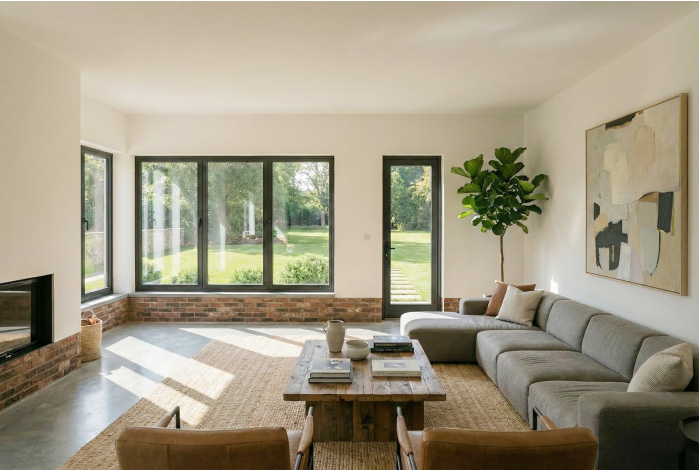
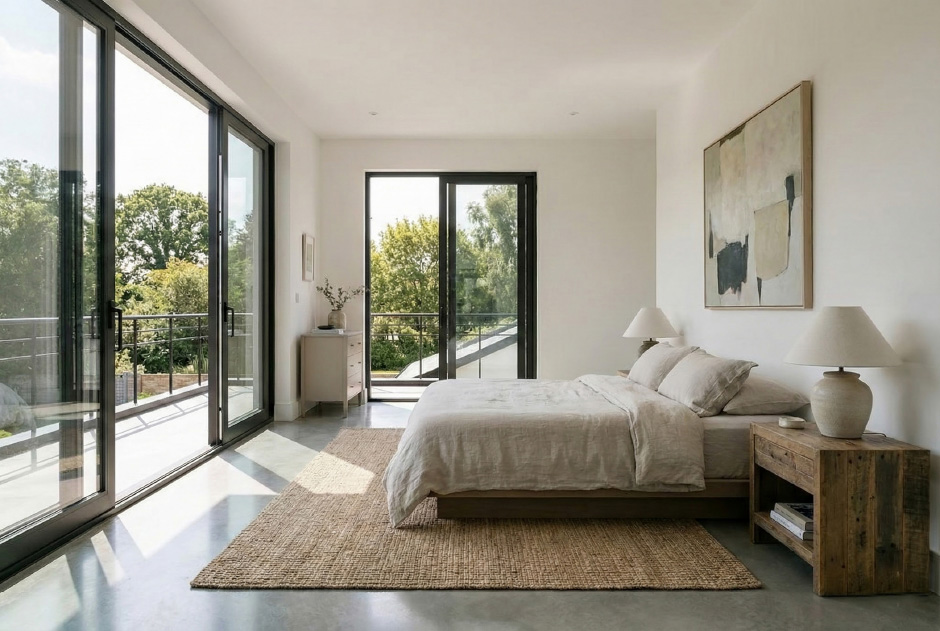
The Free Residence by YDS Architects

Living Room

Bed Room

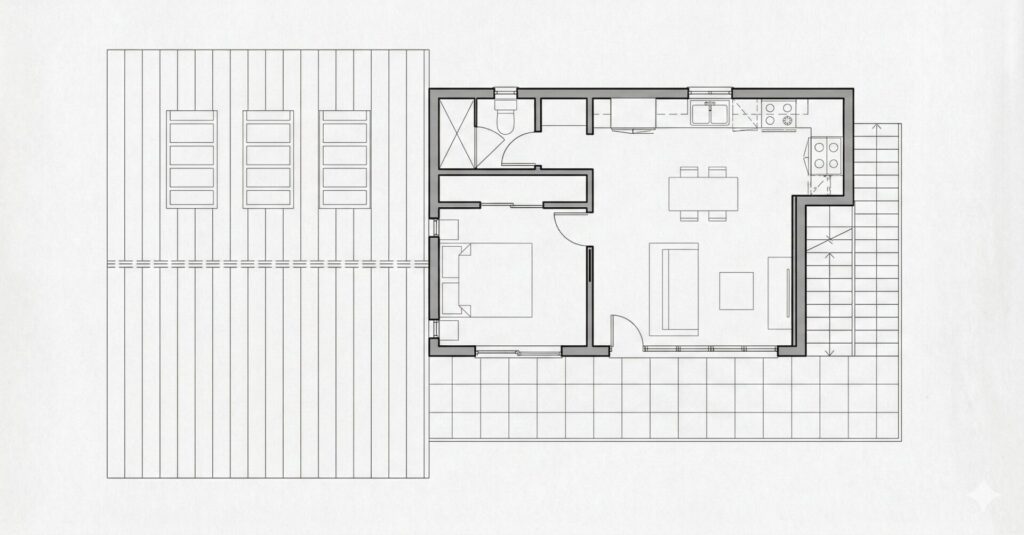
Free Inside Ground Level

Space:                                 2 x Garage, Living Area,                                                          Bedroom

Area:                                     600 sq ft

Dimensions:                      64’ x 125’
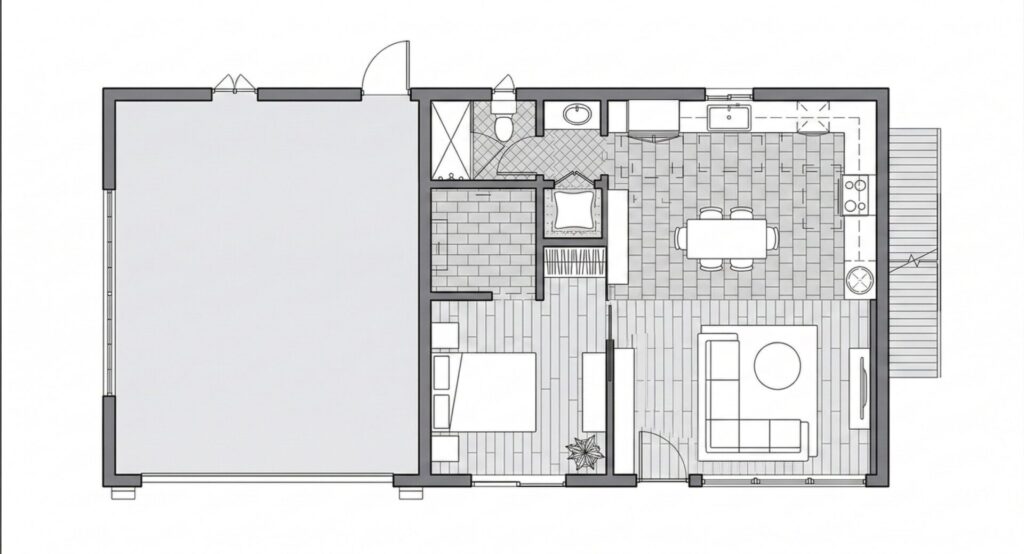
The Free Residence - Los Angeles, CA

Free Inside Second Level

Space:                                           Living Area, Dining Area
                                                           Kitchen, Bedroom, Study Area
                                                           Walk-In closet, Bedroom.

Area:                                             600 sq ft

Dimentions:                            64’ x 125’

Scroll to Top
EN·中文·ES