
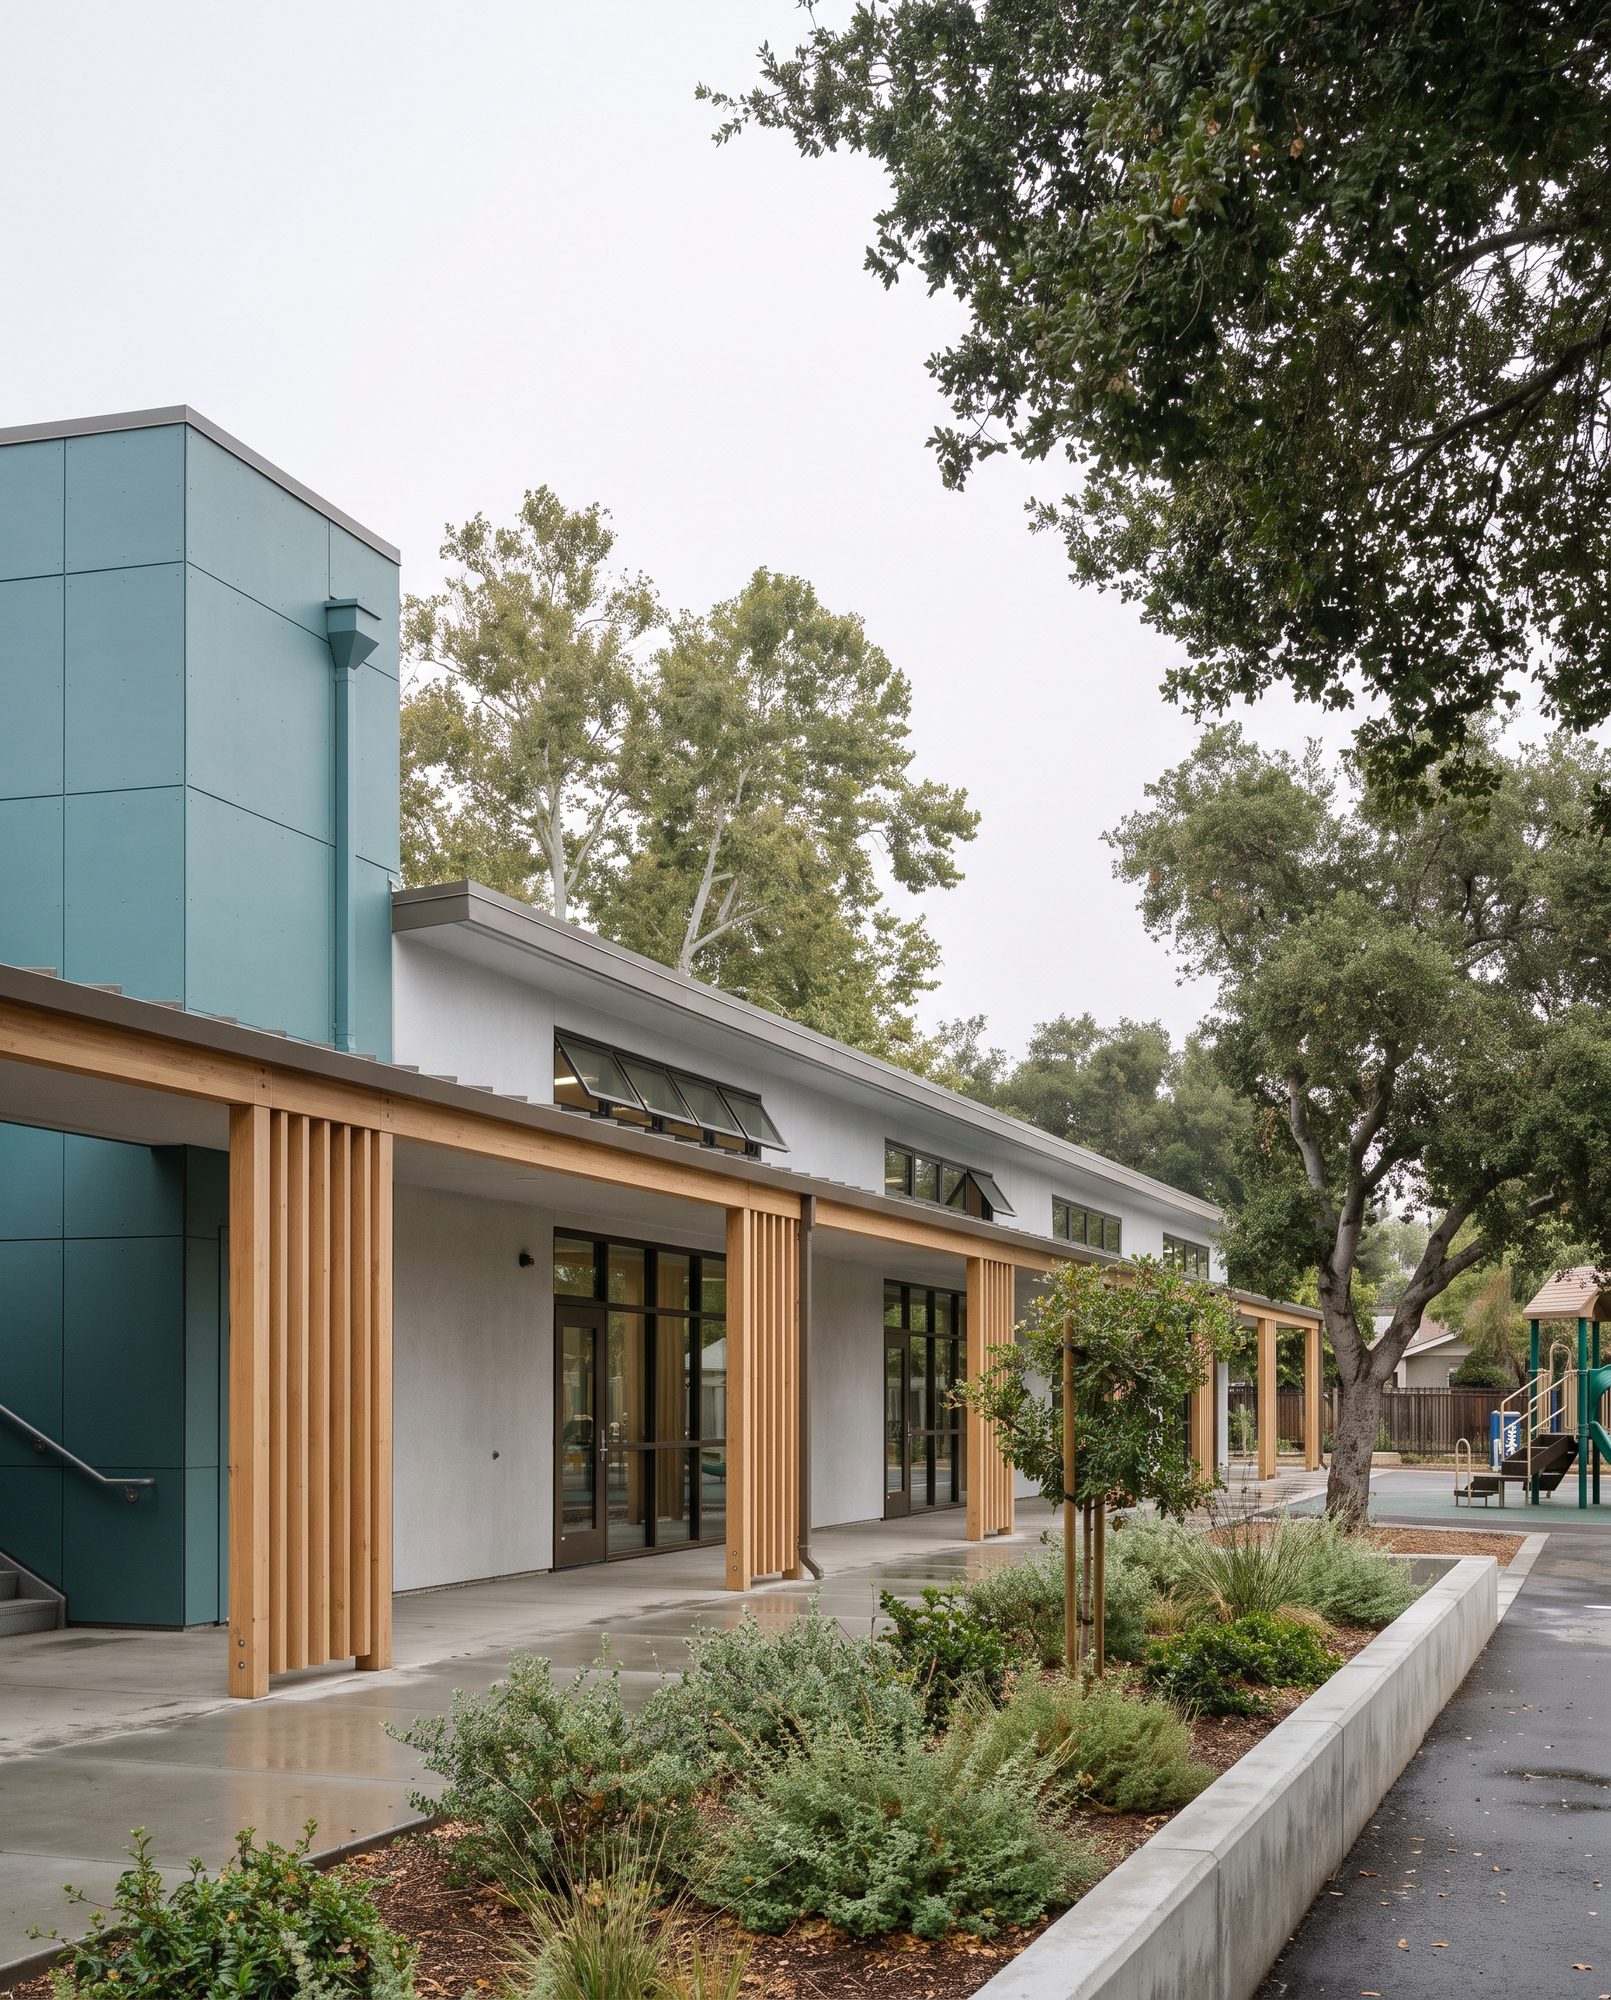
Arroyo Elementary Classroom Wing
Type
Institutional · education
Location
Monrovia, CA
Status
Concept design
Lot size
1.6 acres (≈ 69,700 sf)
Total area
≈ 11,200 sf
Levels
1 story
Program
10 classrooms, covered exterior corridor, library and maker room, play yard
Design
Clerestory daylighting, light-oak roof structure, rooftop solar
A classroom wing built around daylight and air. Circulation stays outdoors under a shaded canopy, so every classroom opens straight to the yard instead of a dark double-loaded hallway.
Clerestory monitors bring even light into each room through the whole school day. Light oak, low sills and views to the play yard do the rest. The wing frames the yard and its planting under one simple roof.
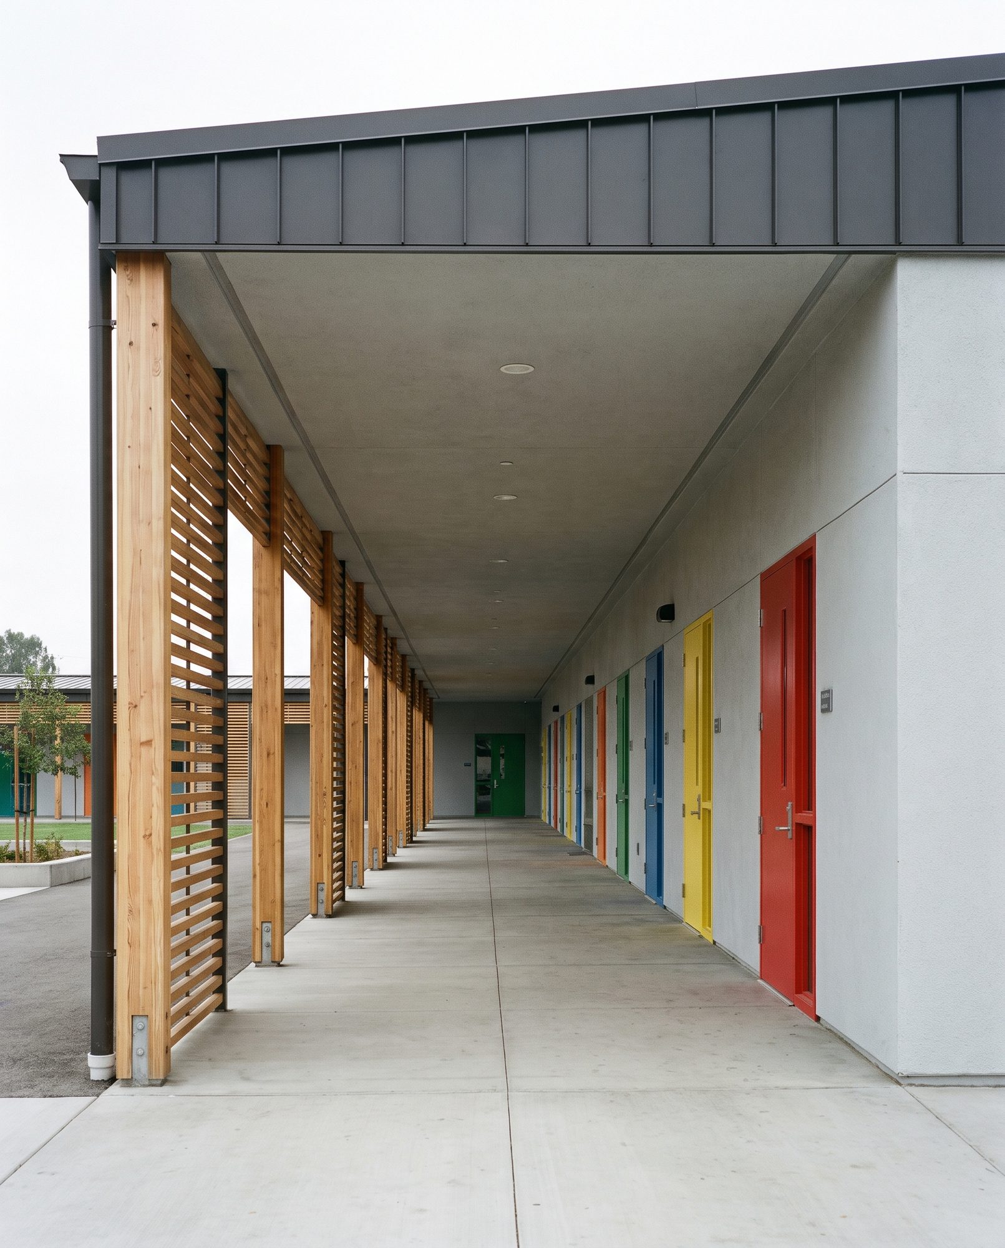
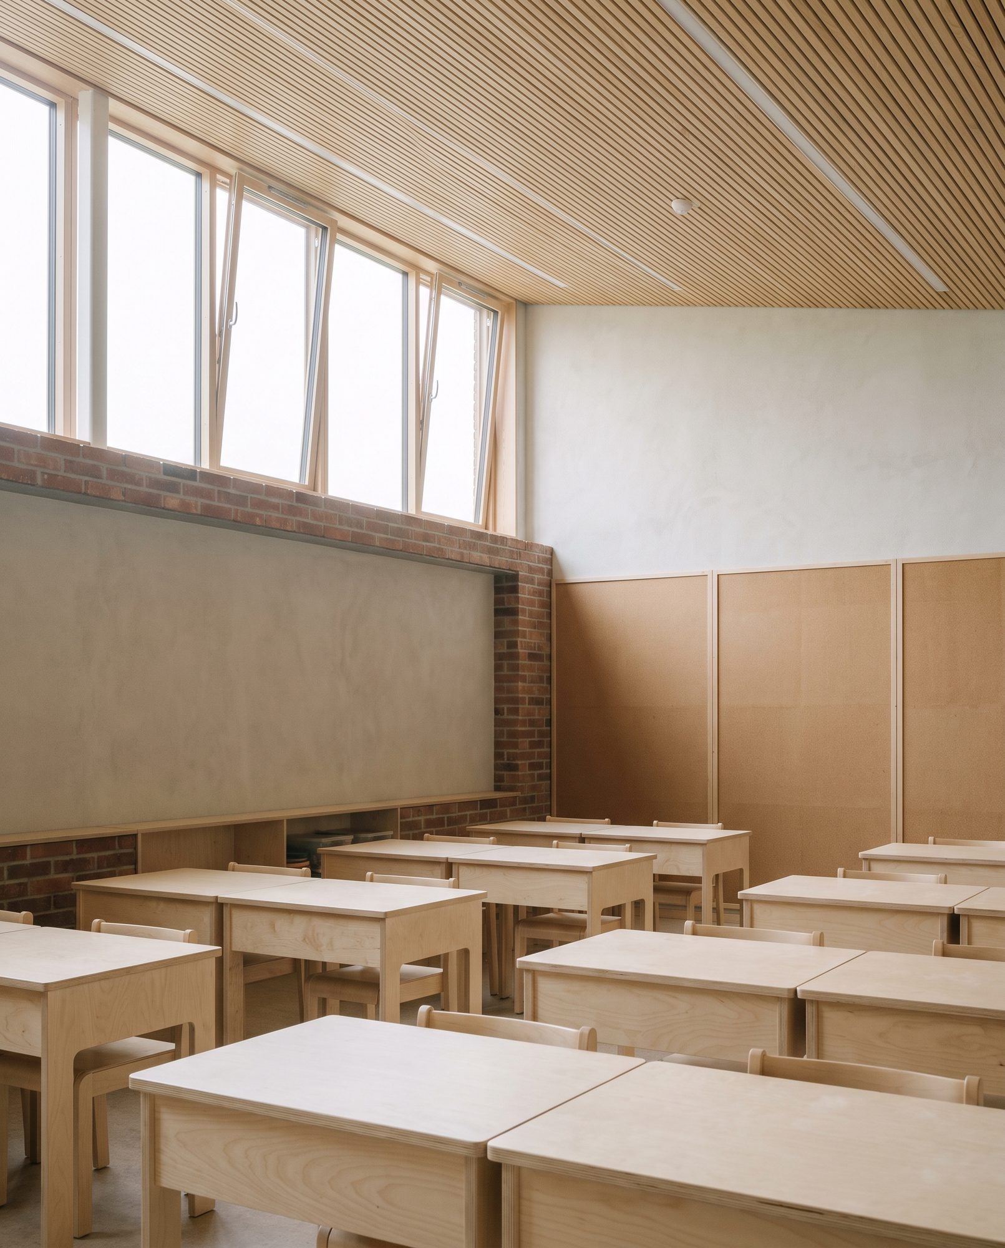
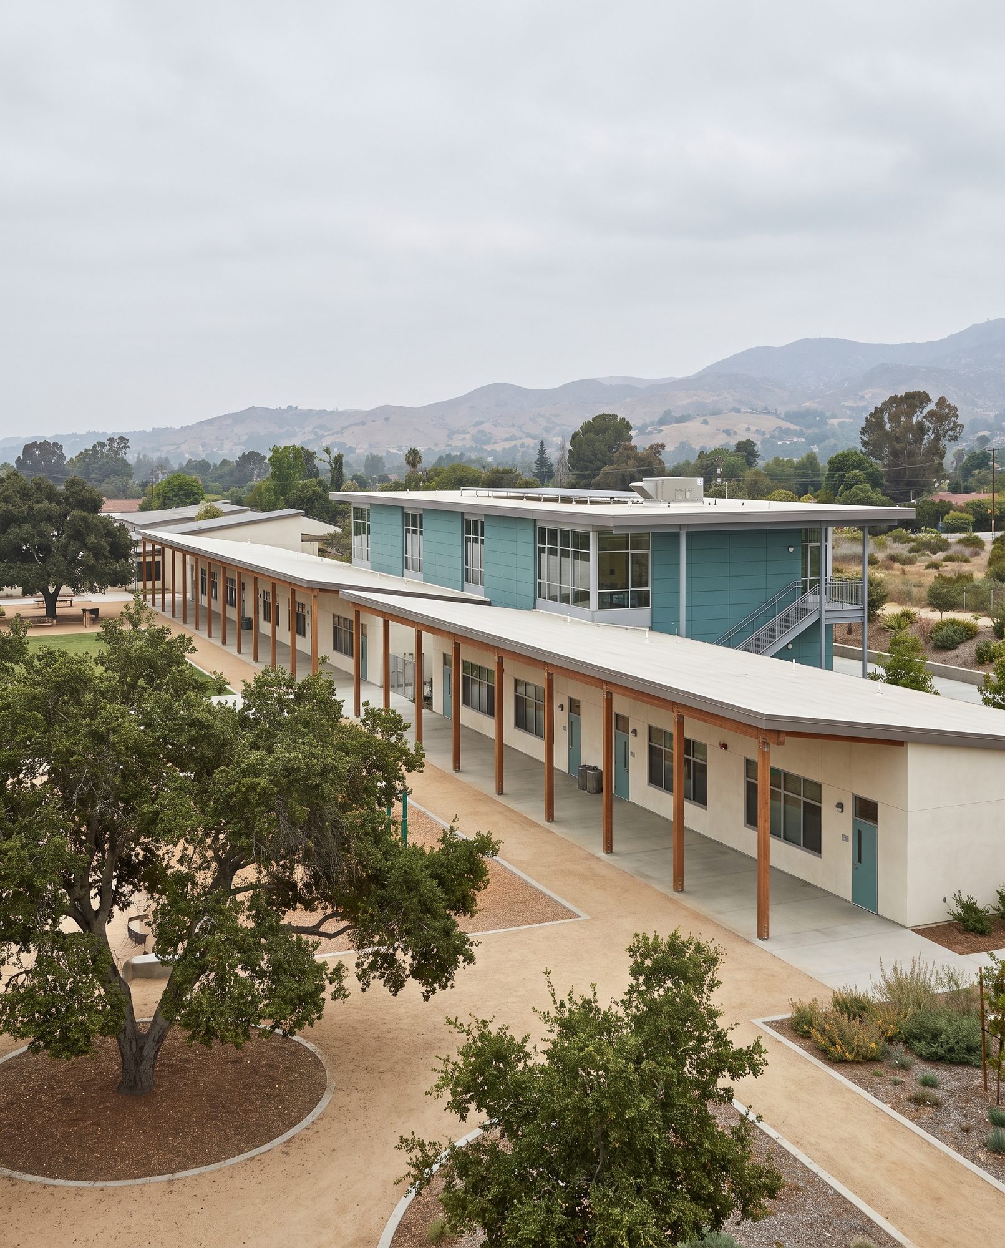
The campus. One clear volume under a simple roof, framing a play yard and planting.
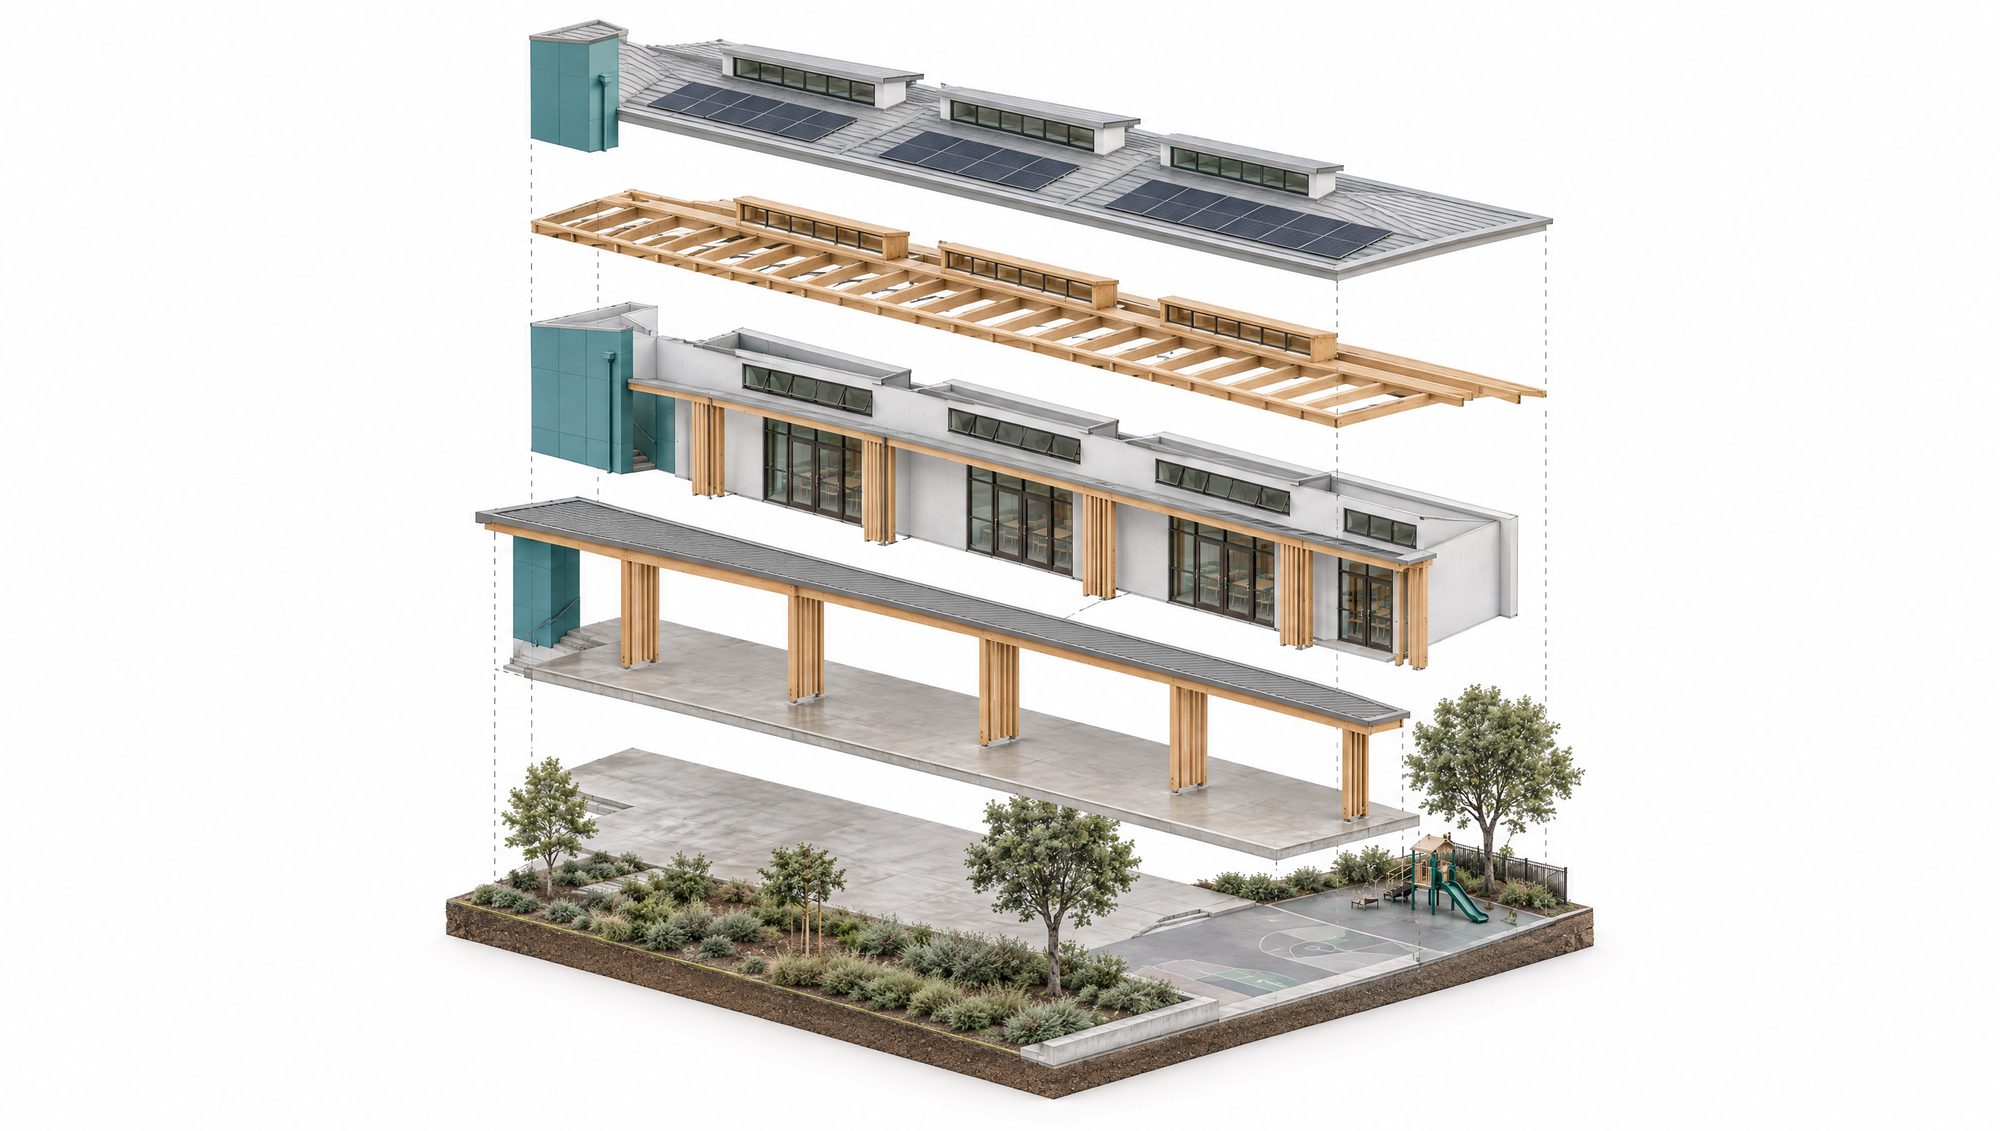
How it’s put together
- Roof: clerestory monitors and solar
- Light-oak roof structure
- Classroom walls and glazing
- Covered corridor canopy
- Floor slab
- Site: play yard, trees and planting