
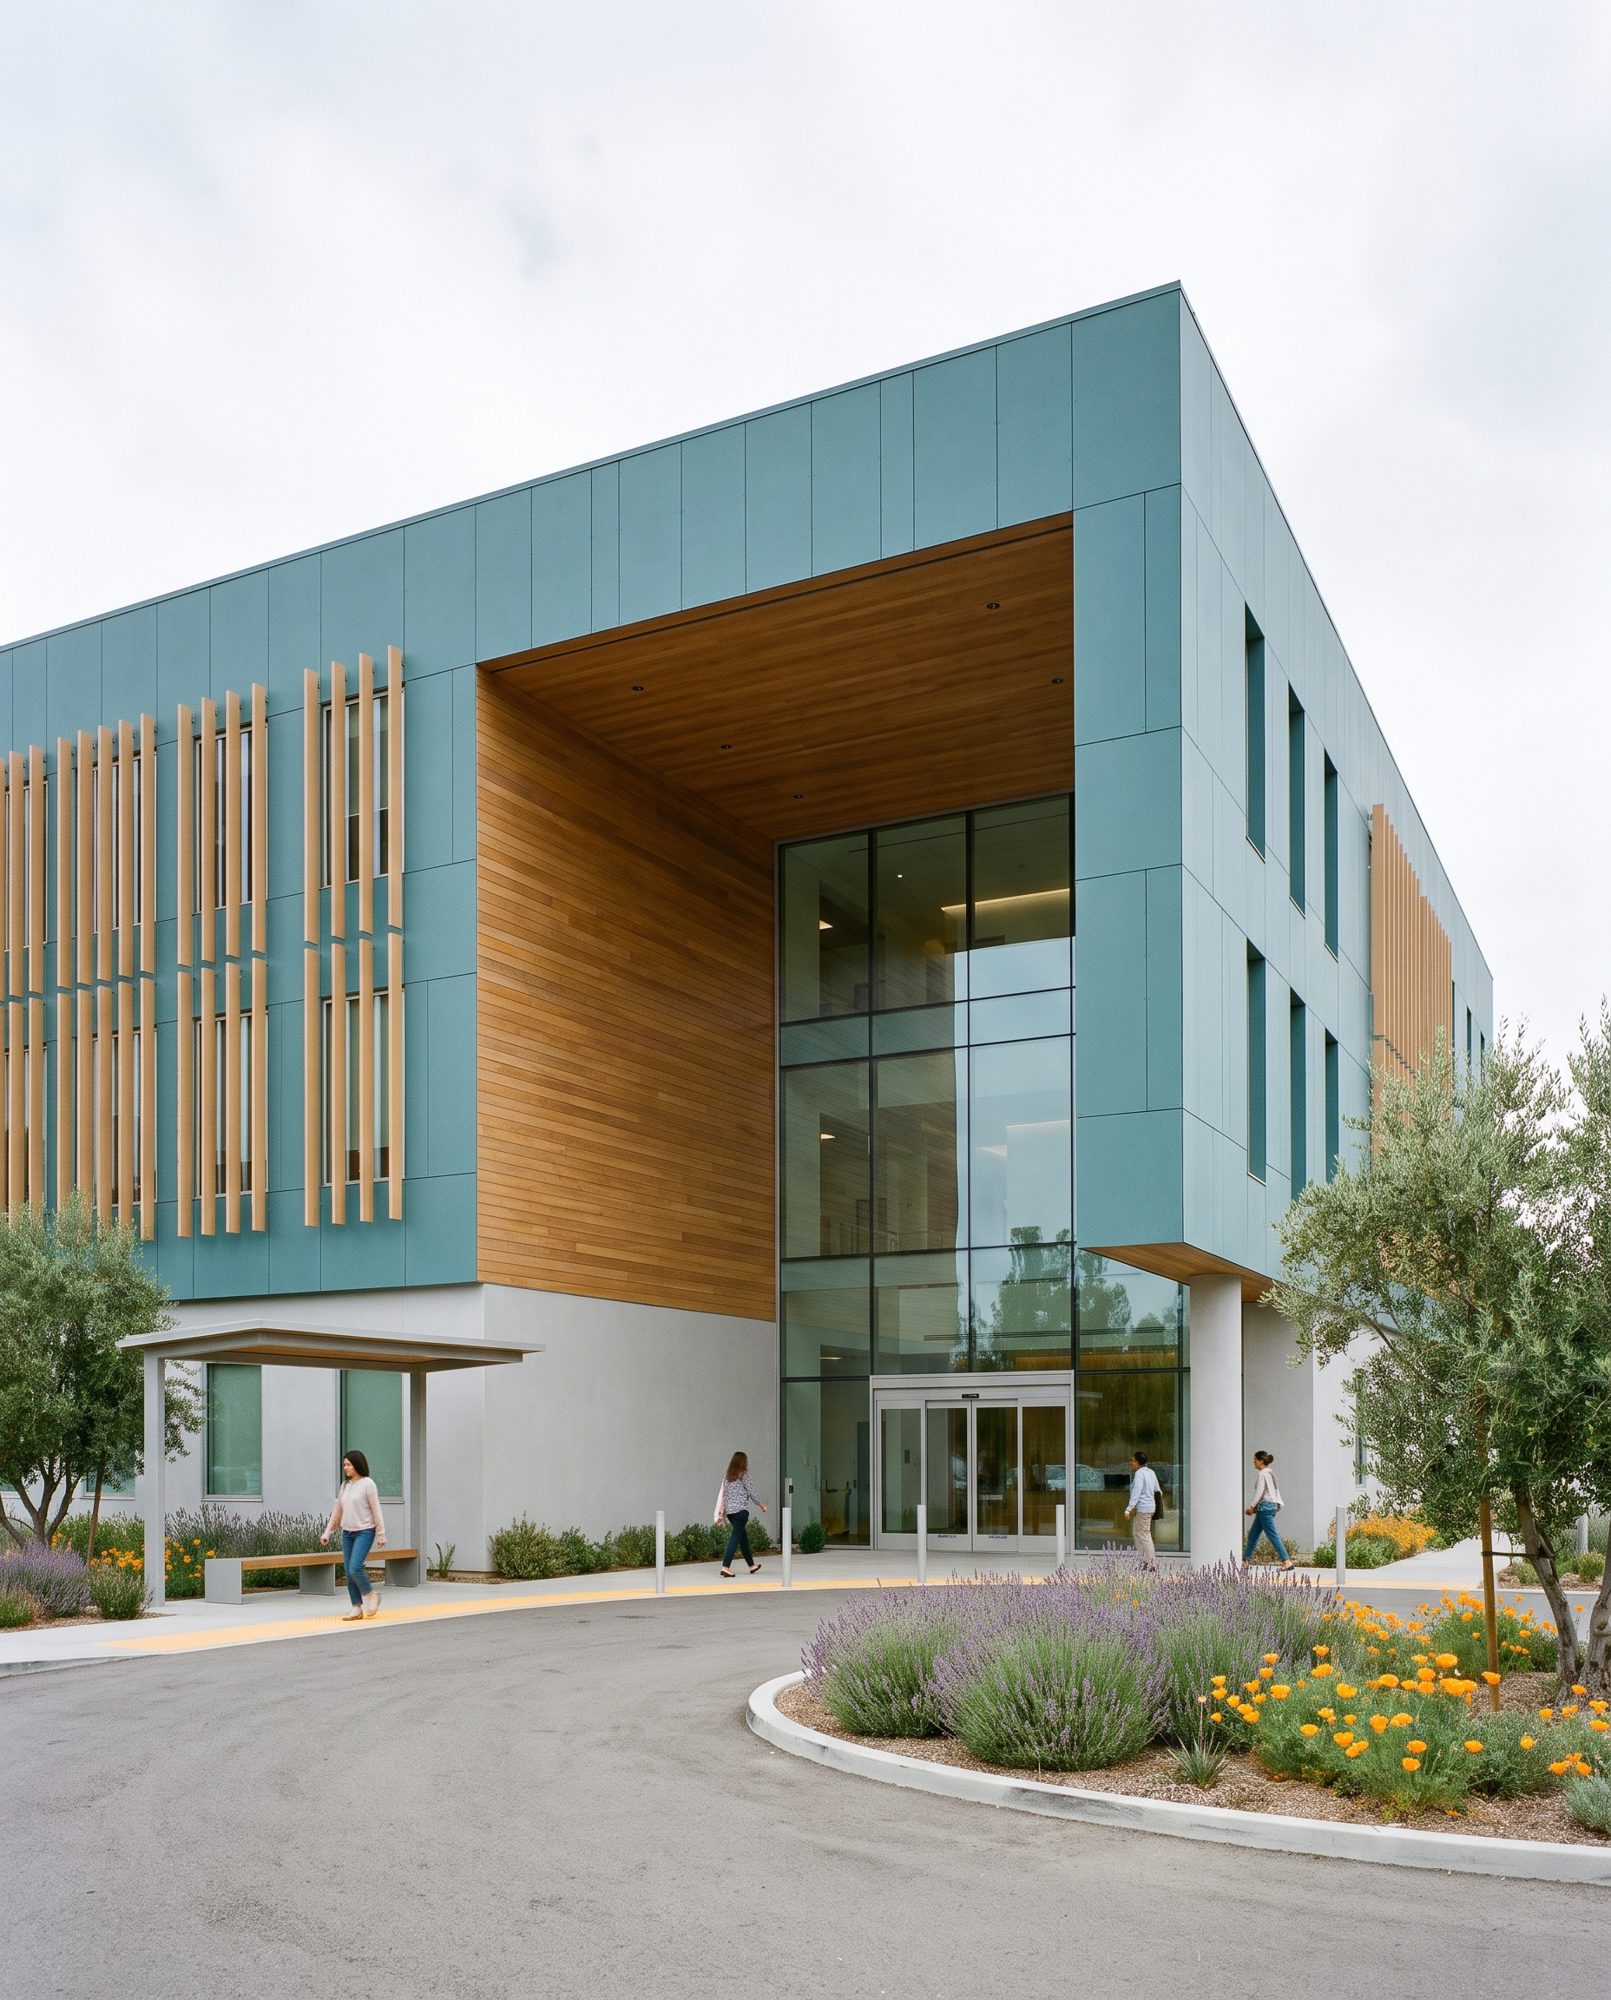
Arcadia Medical Office Building
Type
Institutional · healthcare
Location
Arcadia, CA
Status
Concept design
Lot size
1.1 acres (≈ 47,900 sf)
Total area
≈ 42,000 sf
Levels
3 stories
Program
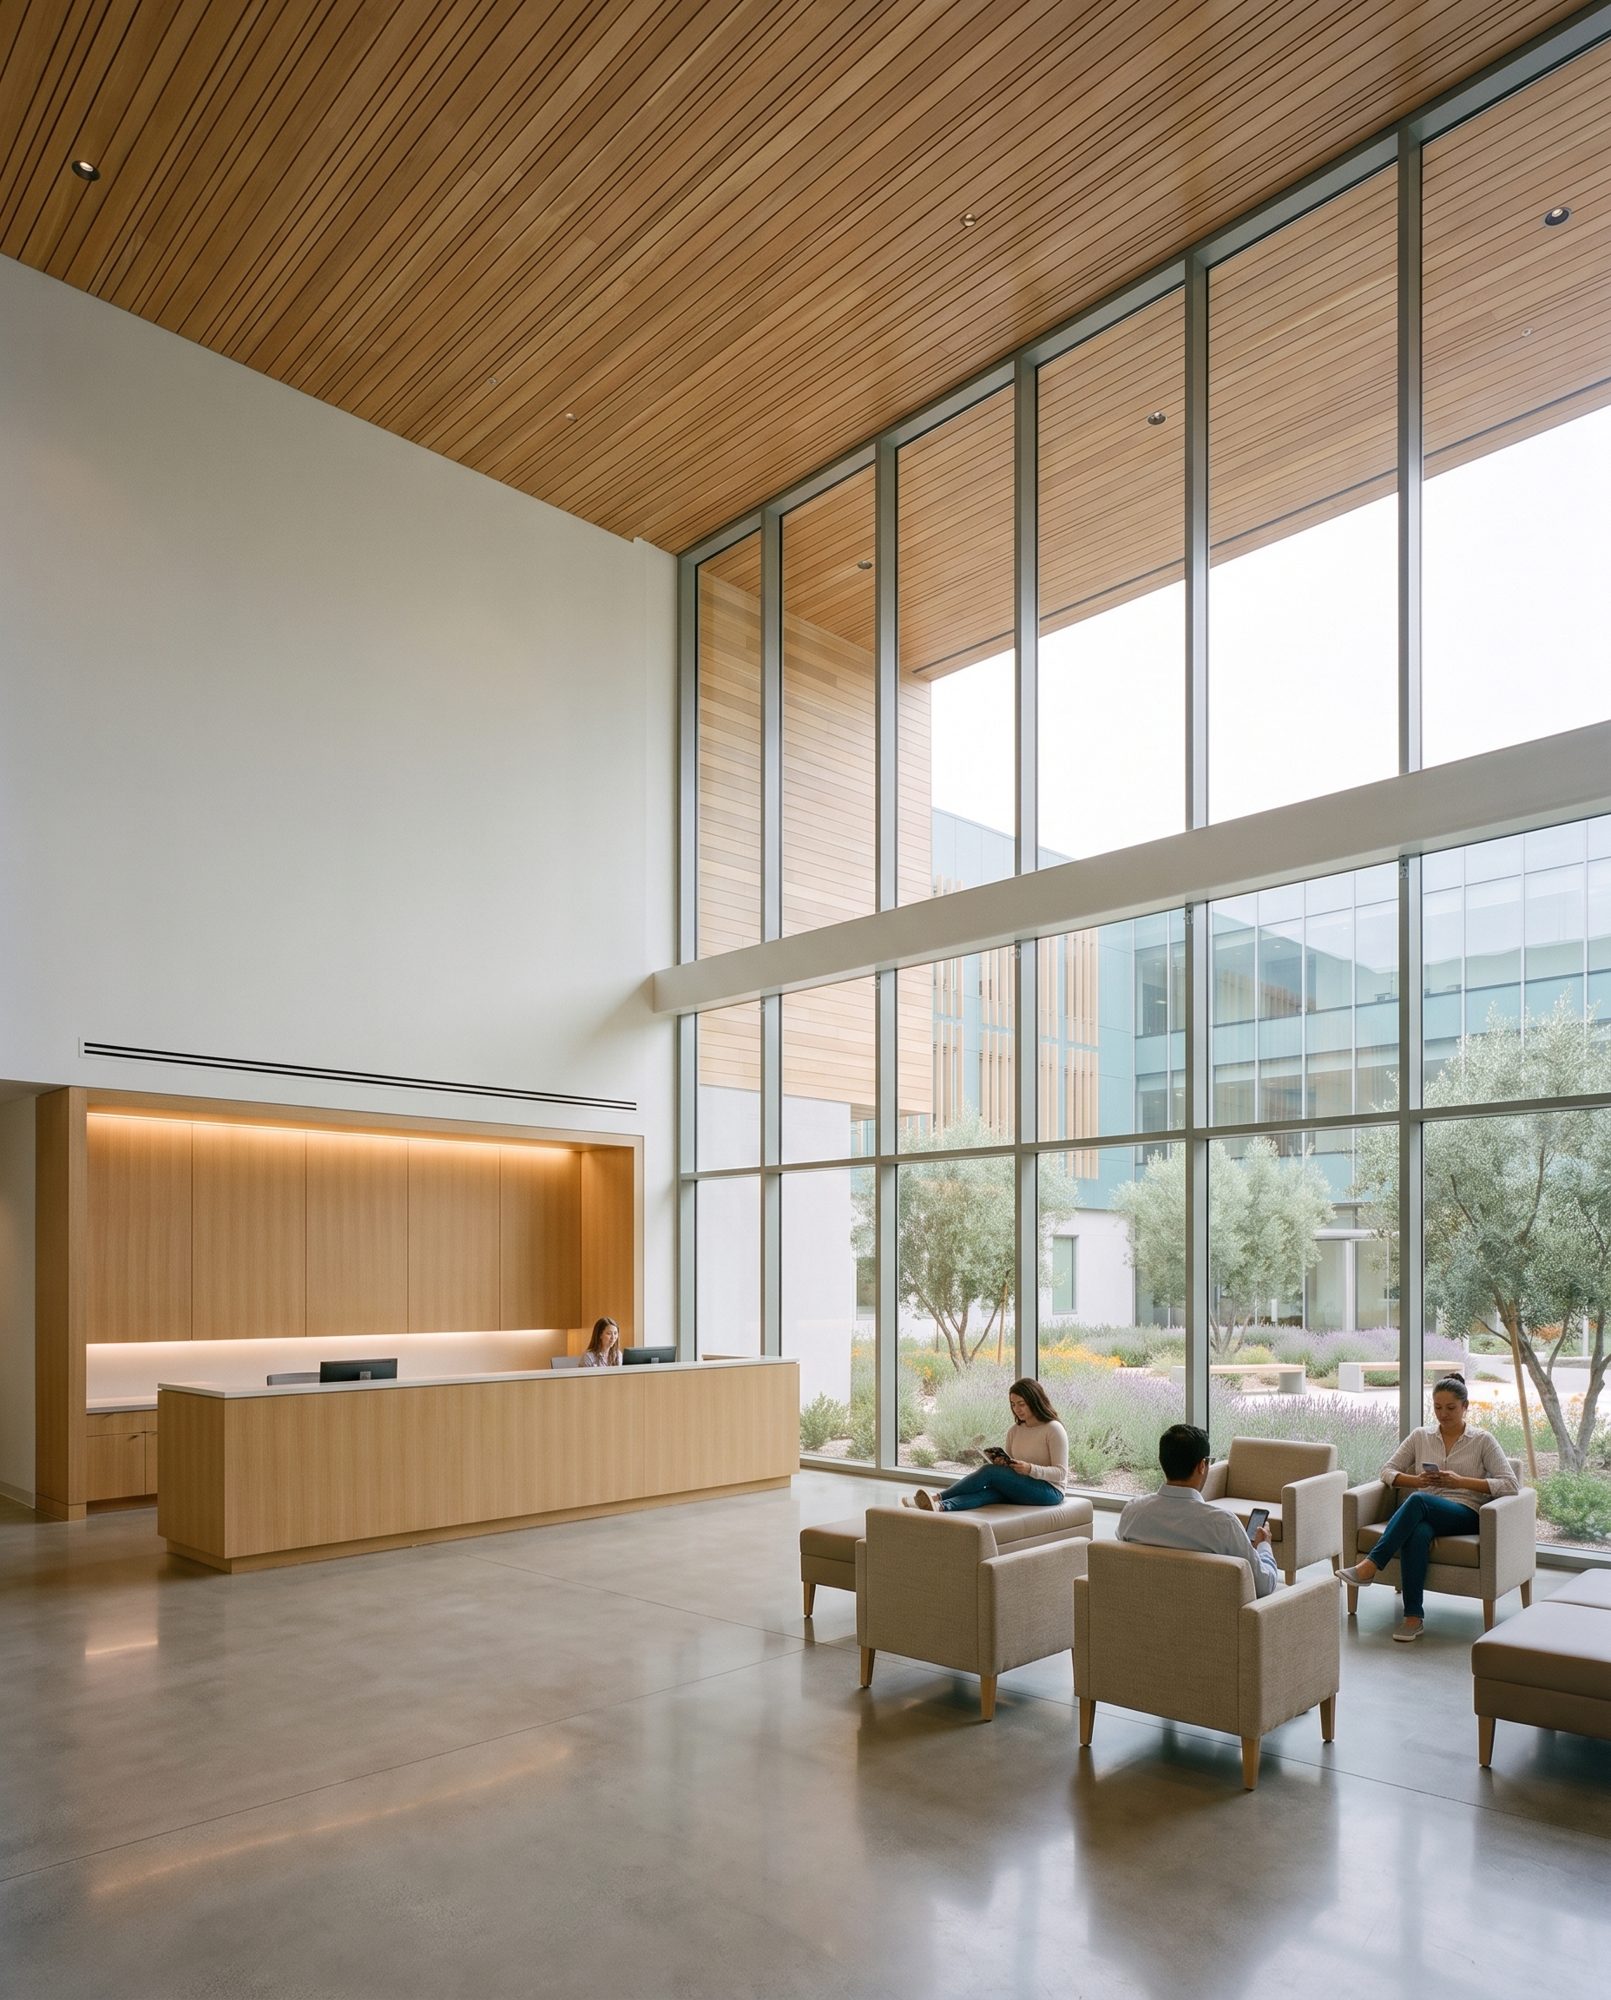
Outpatient clinic suites, imaging and lab, double-height public lobby, covered drop-off, solar carport parking
Design
Teal fiber-cement, gray-white stucco base, west-face light-oak sunshade fins, rooftop and carport solar
Most medical office buildings are parking lots with a lobby attached. Here the arrival comes first: a covered drop-off loop, a bench garden of lavender, poppies and olive trees, and a glass lobby recessed under a deep, wood-lined canopy.
Upper floors of teal fiber-cement hold flexible clinic suites around a daylit central corridor. On the west face, vertical light-oak fins cut the afternoon sun, and solar carports shade the parking against the San Gabriel Mountains.
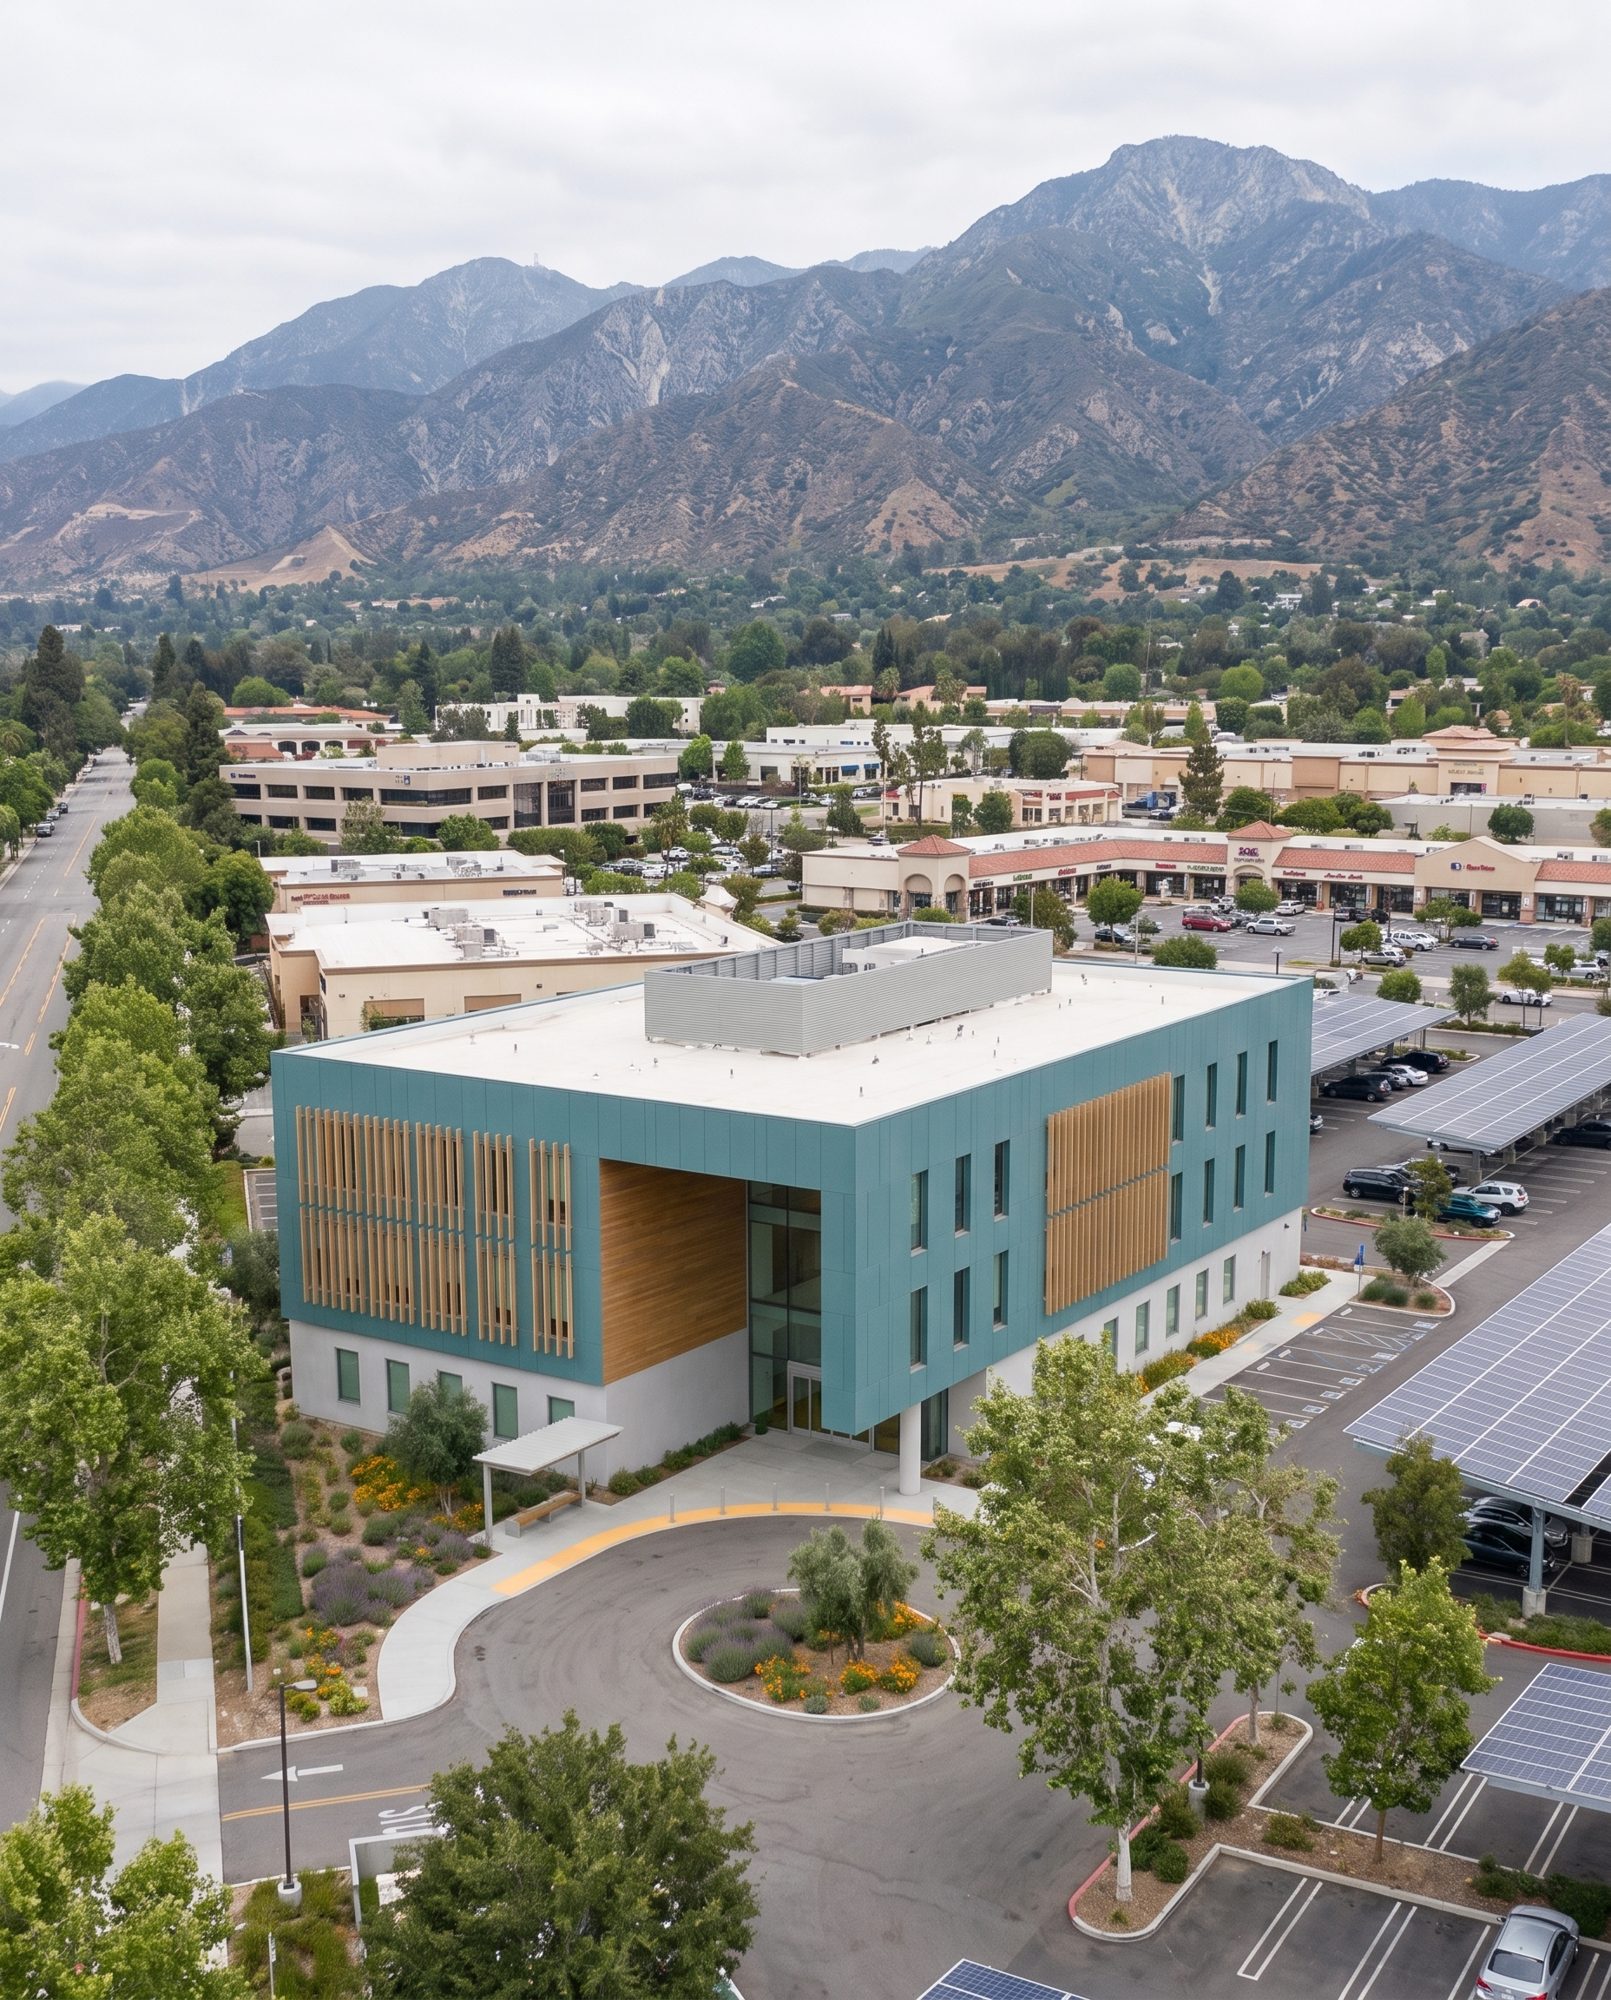
The site. Clinic floors over a stucco base, oak fins on the west face, and solar carports shading the parking.
Level 1 · Lobby, imaging and lab, pharmacy · ≈ 14,000 sf
Level 2 · Clinic suites, exam rooms · ≈ 14,000 sf
Level 3 · Clinic suites, procedure rooms · ≈ 14,000 sf
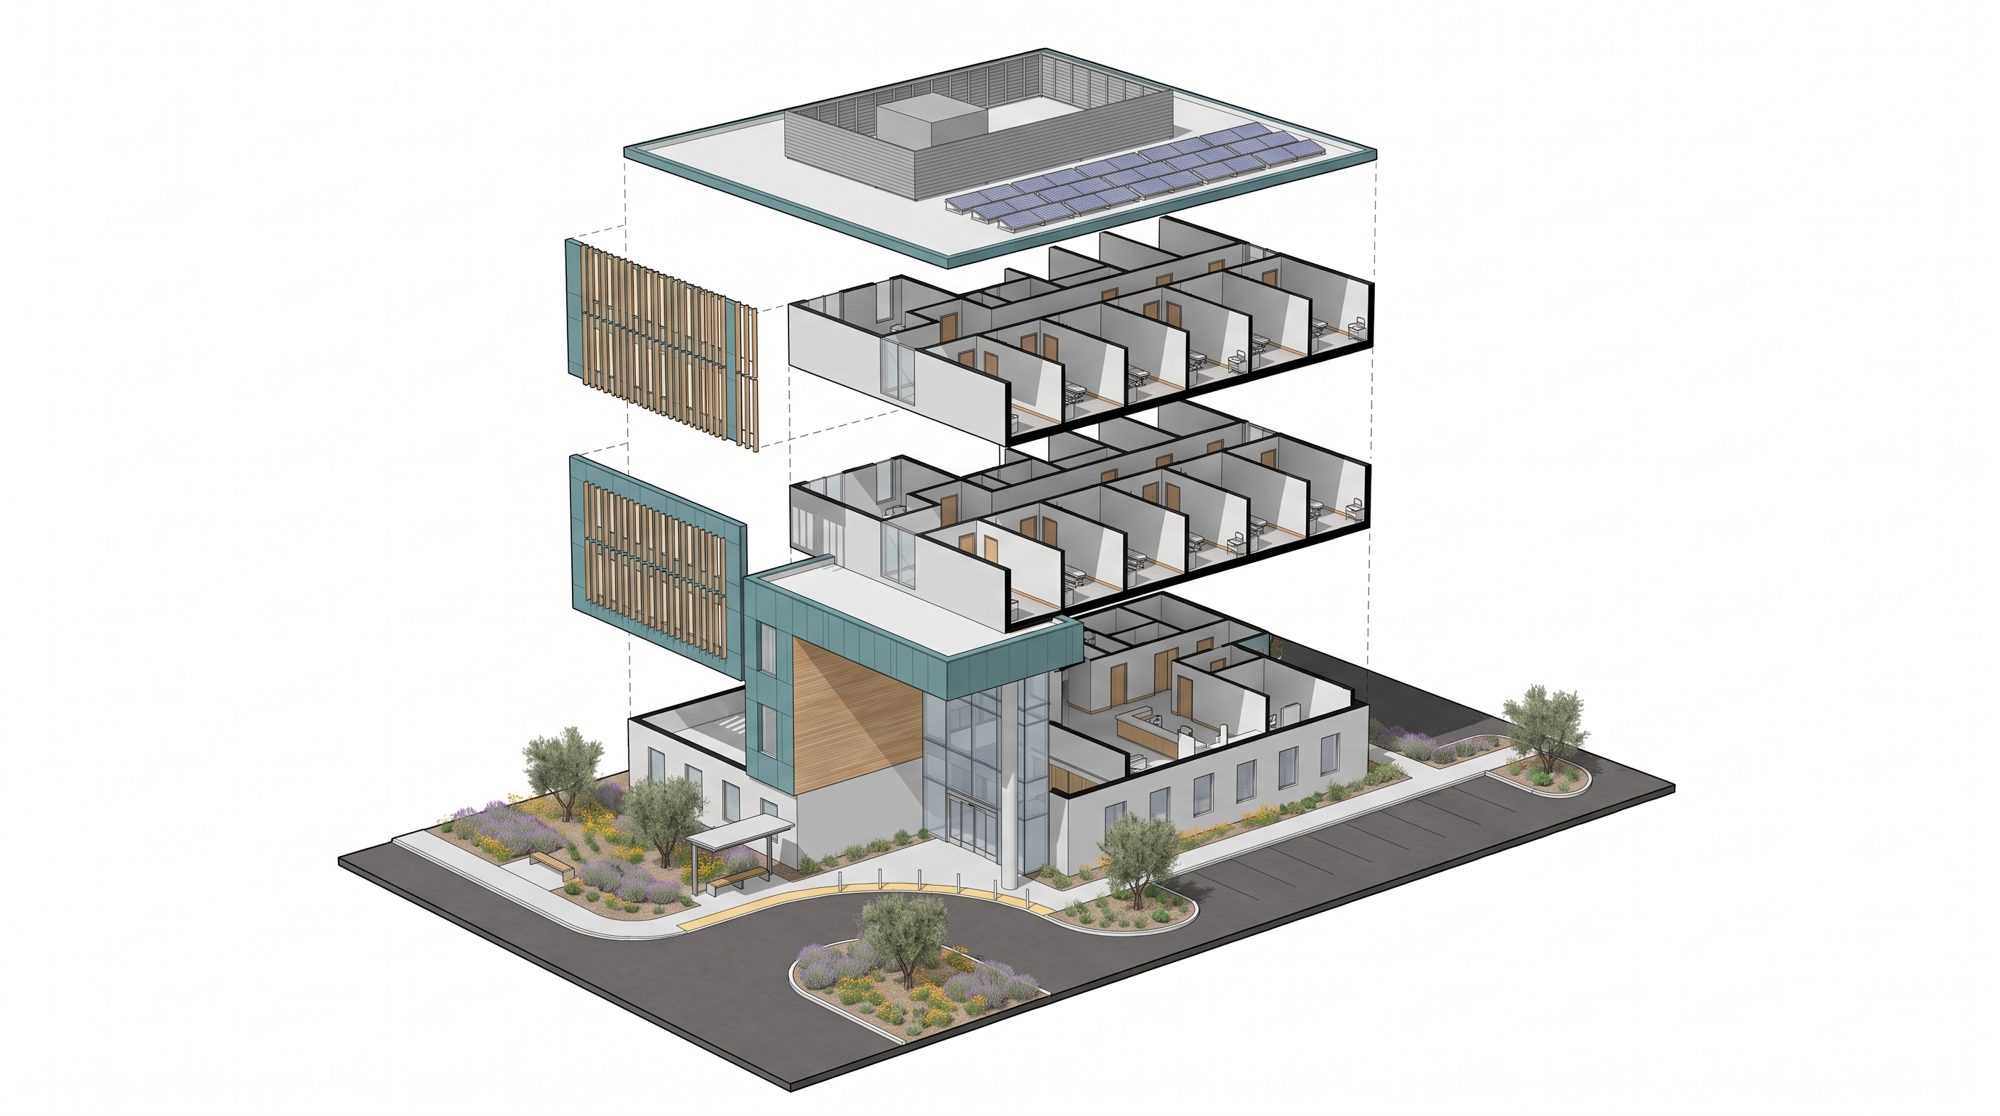
How it’s put together
- Roof: mechanical screen and solar
- Third floor clinic suites
- Second floor clinic suites
- West-face oak sunshade fins
- Wood-lined cantilevered canopy
- Ground-floor glass lobby
- Site: drop-off loop and planting