Randolph Complex
Los Angeles, CA
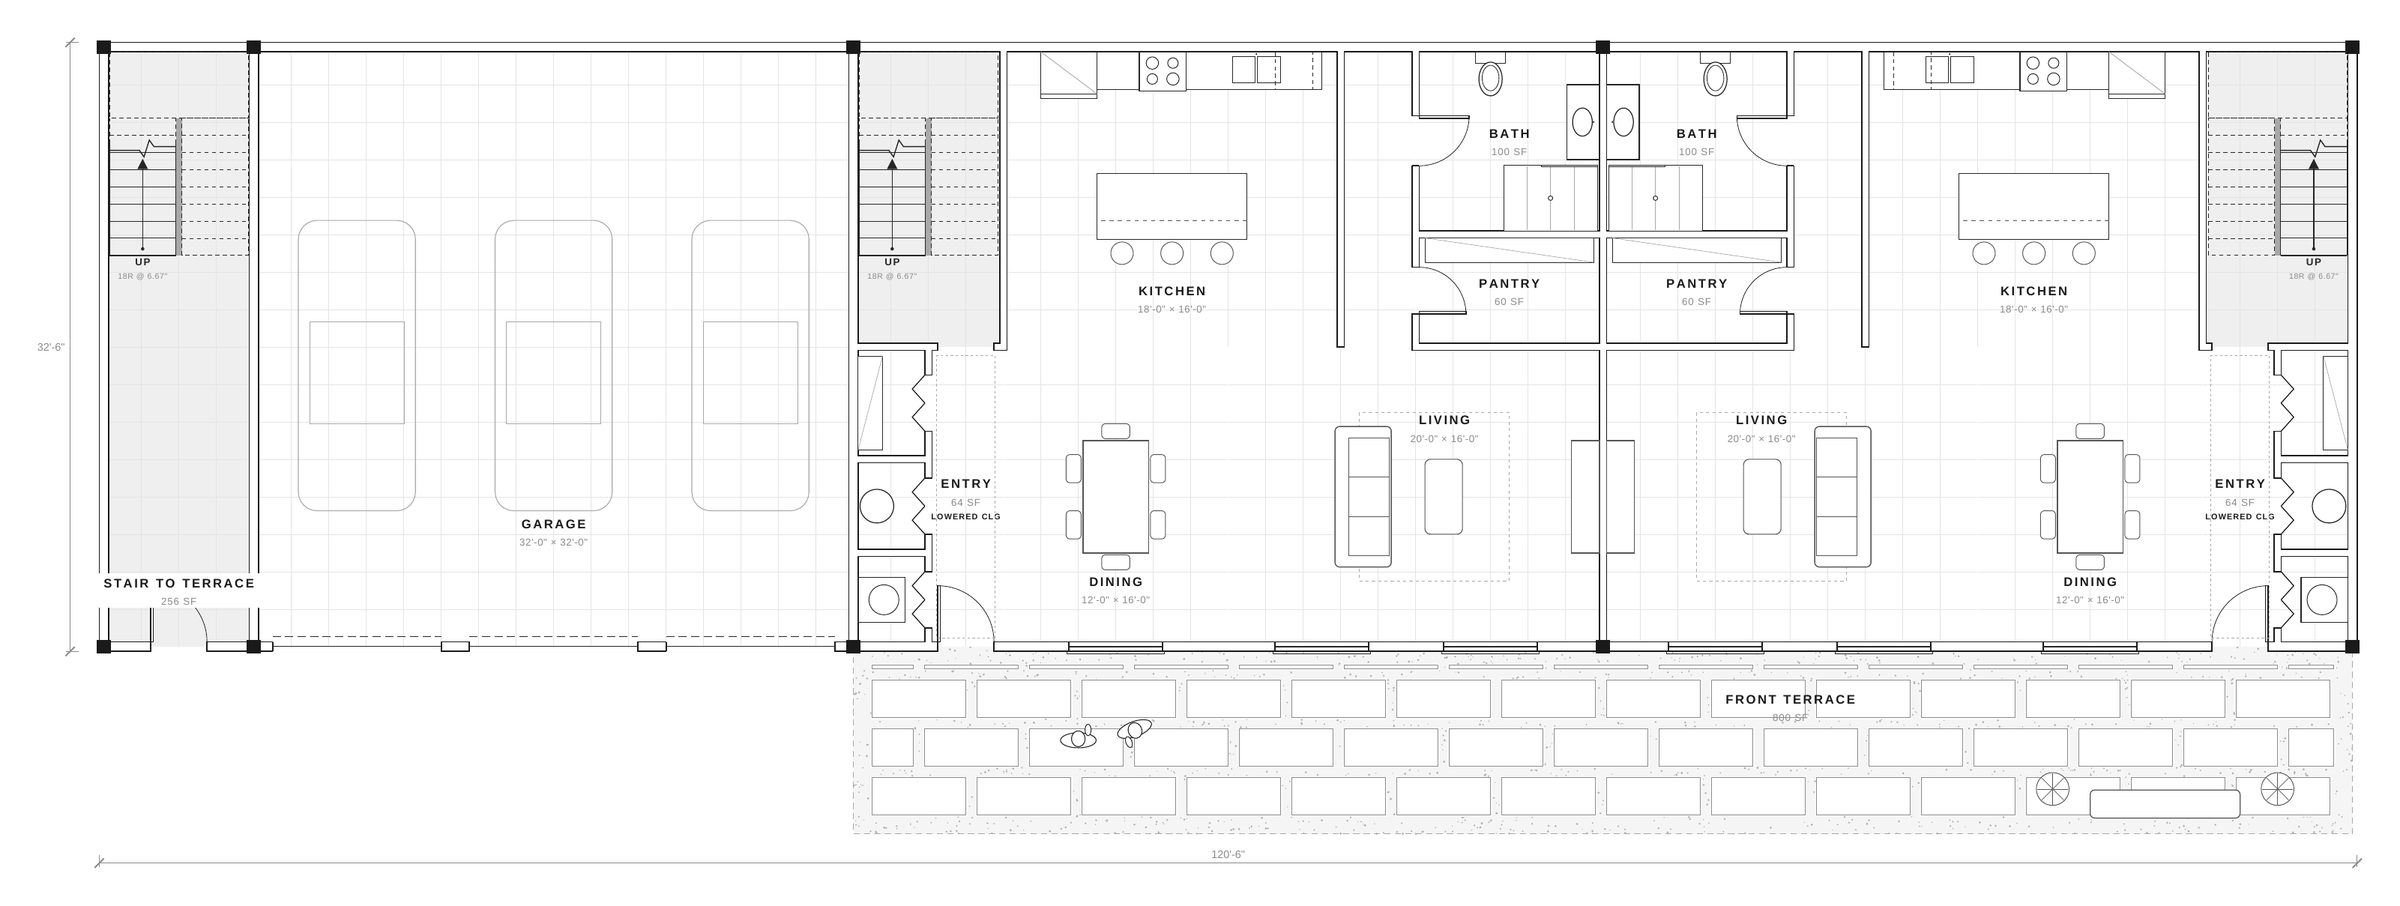
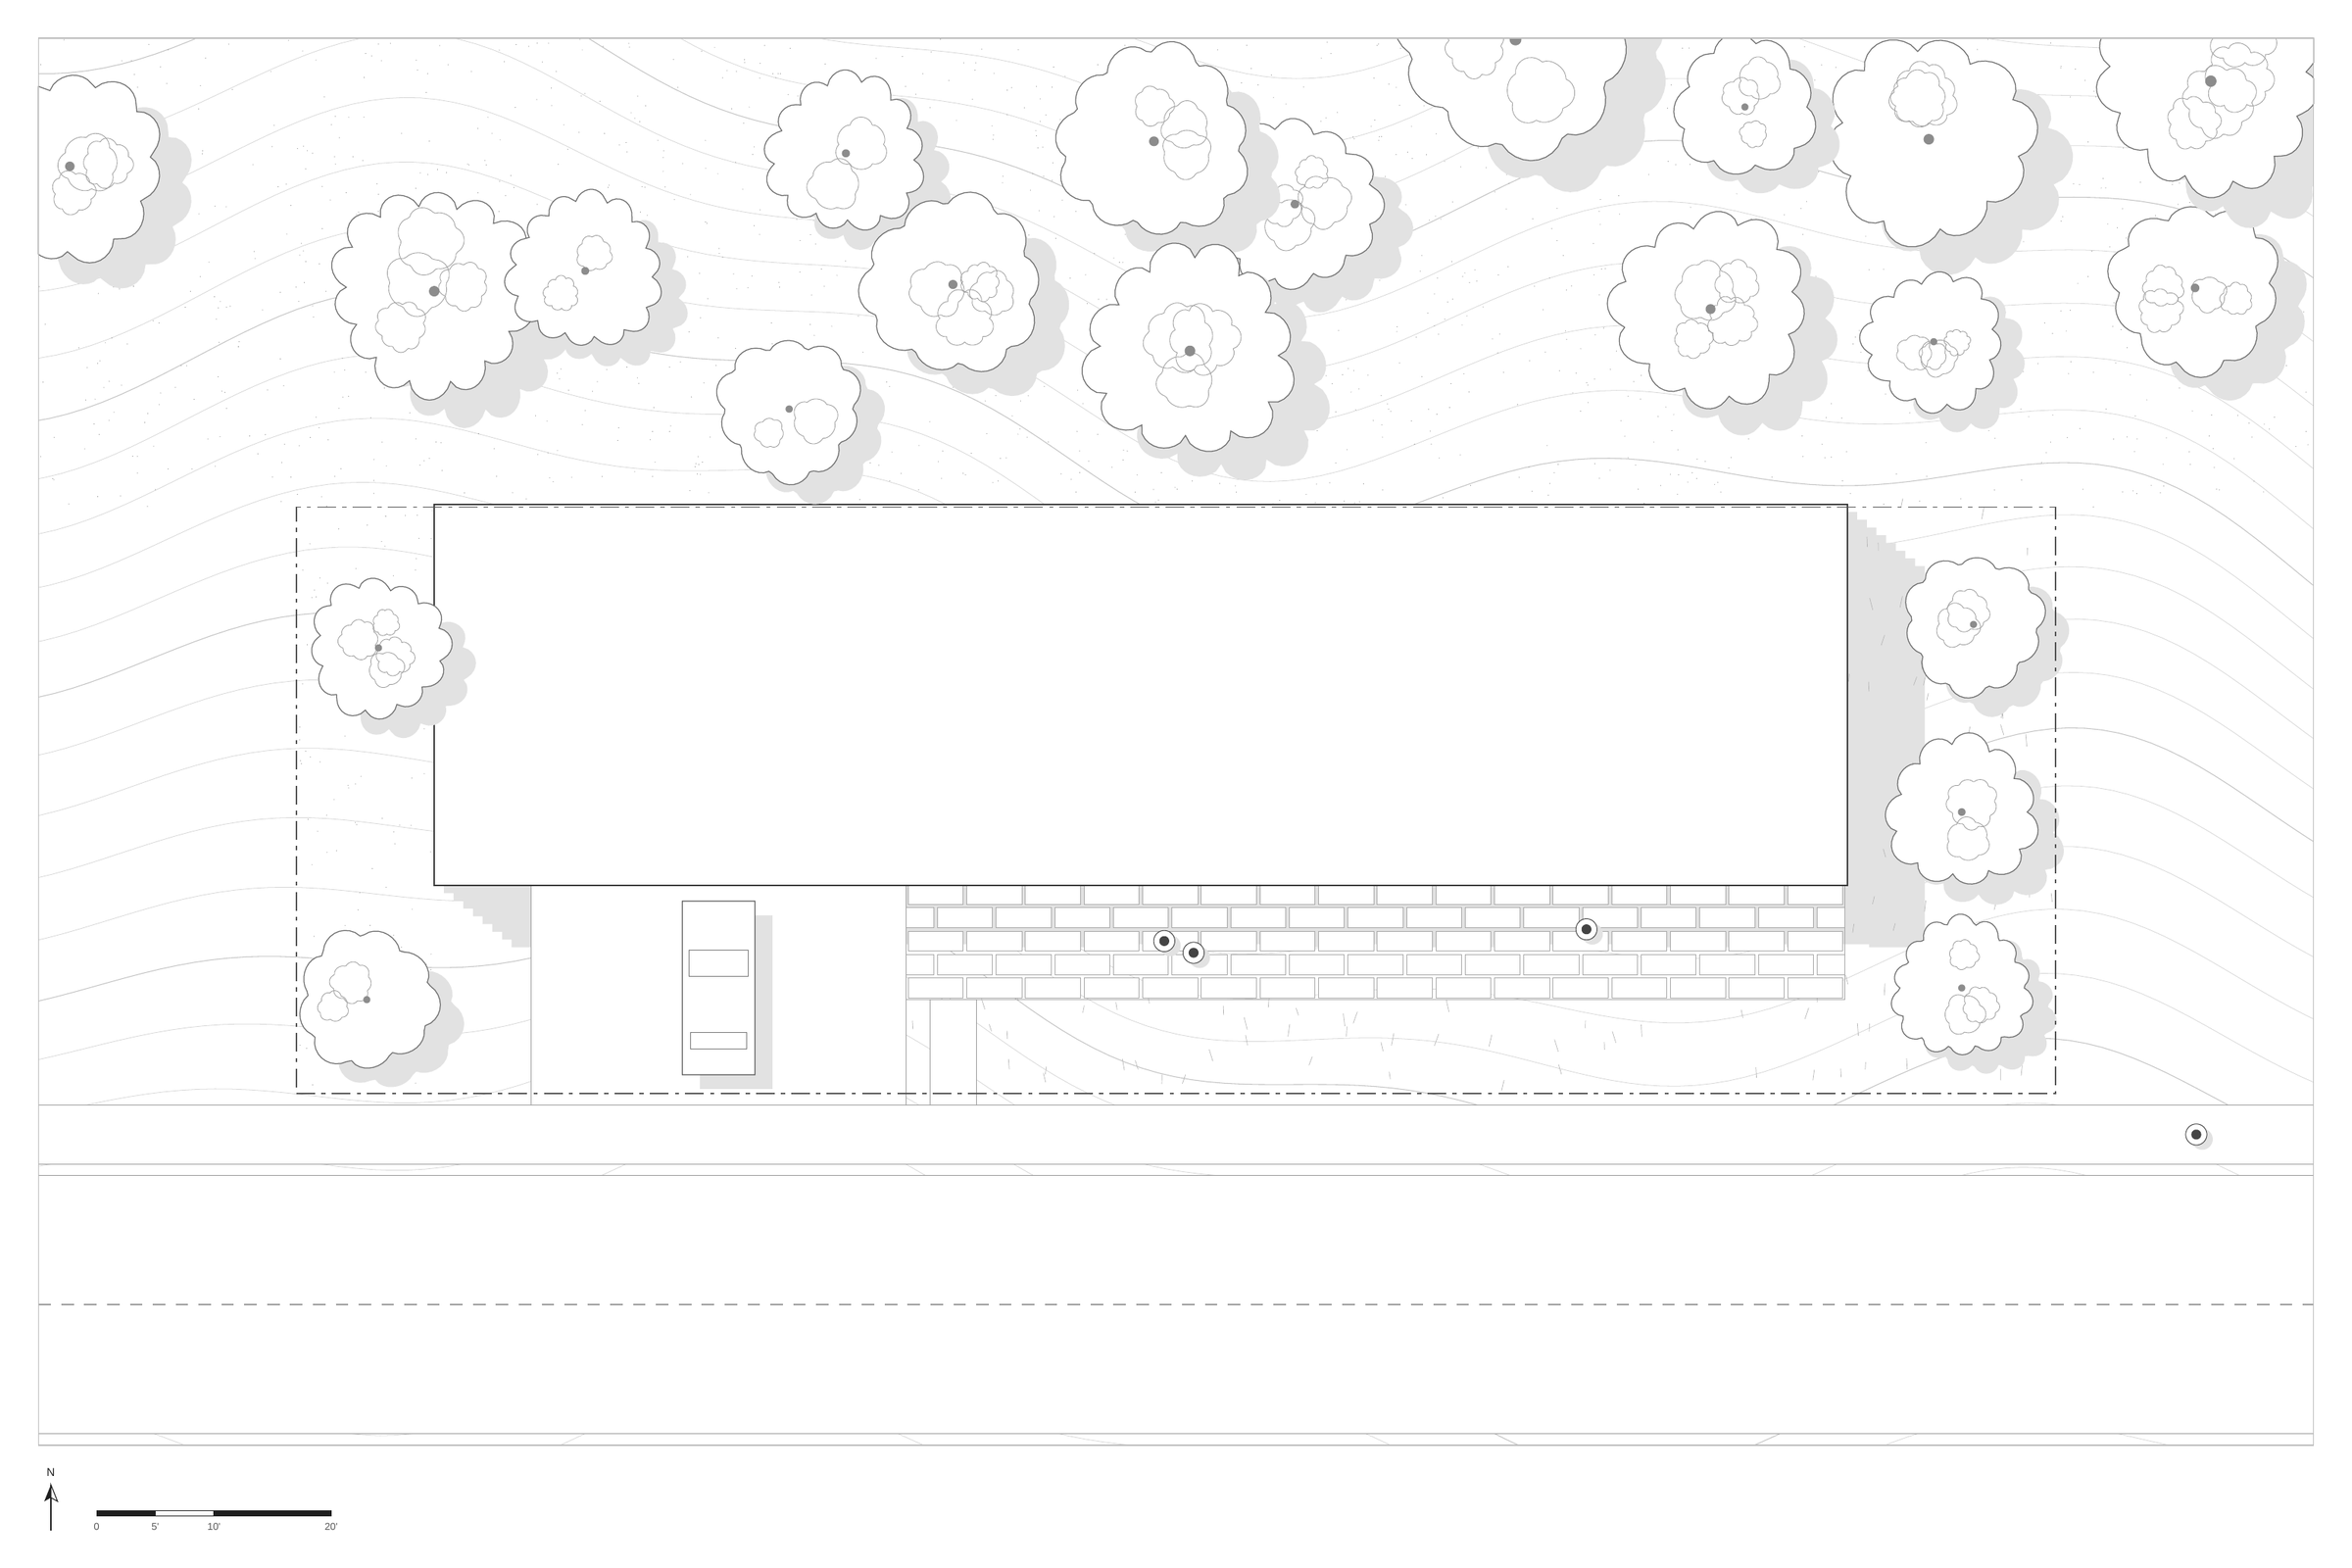
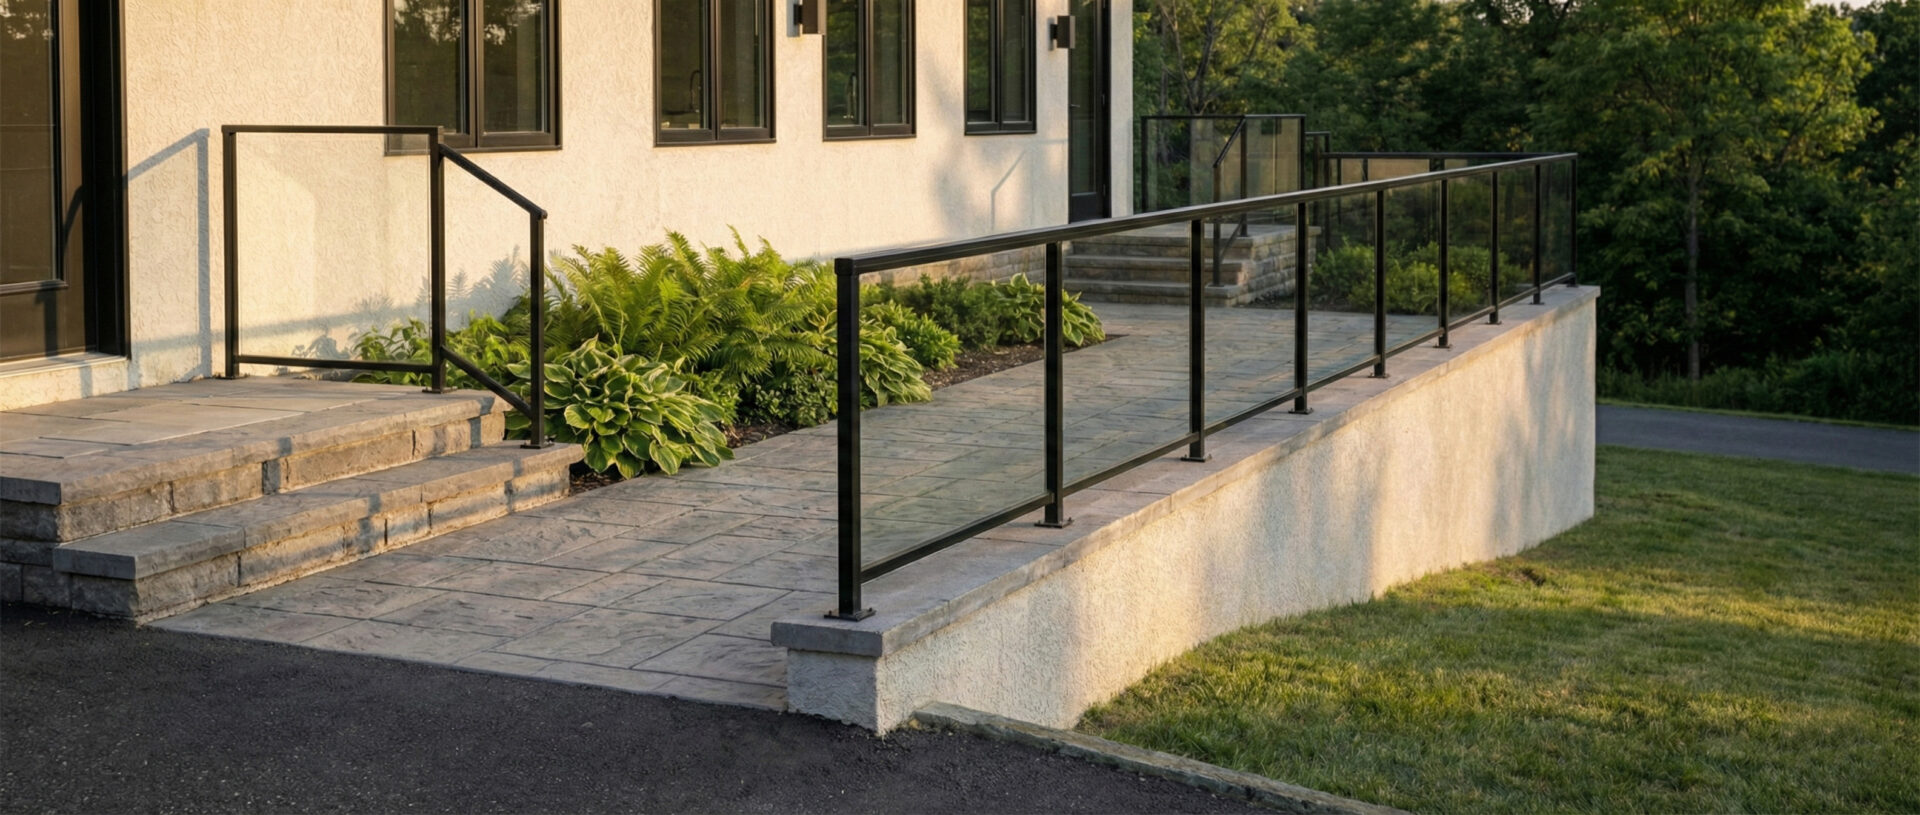

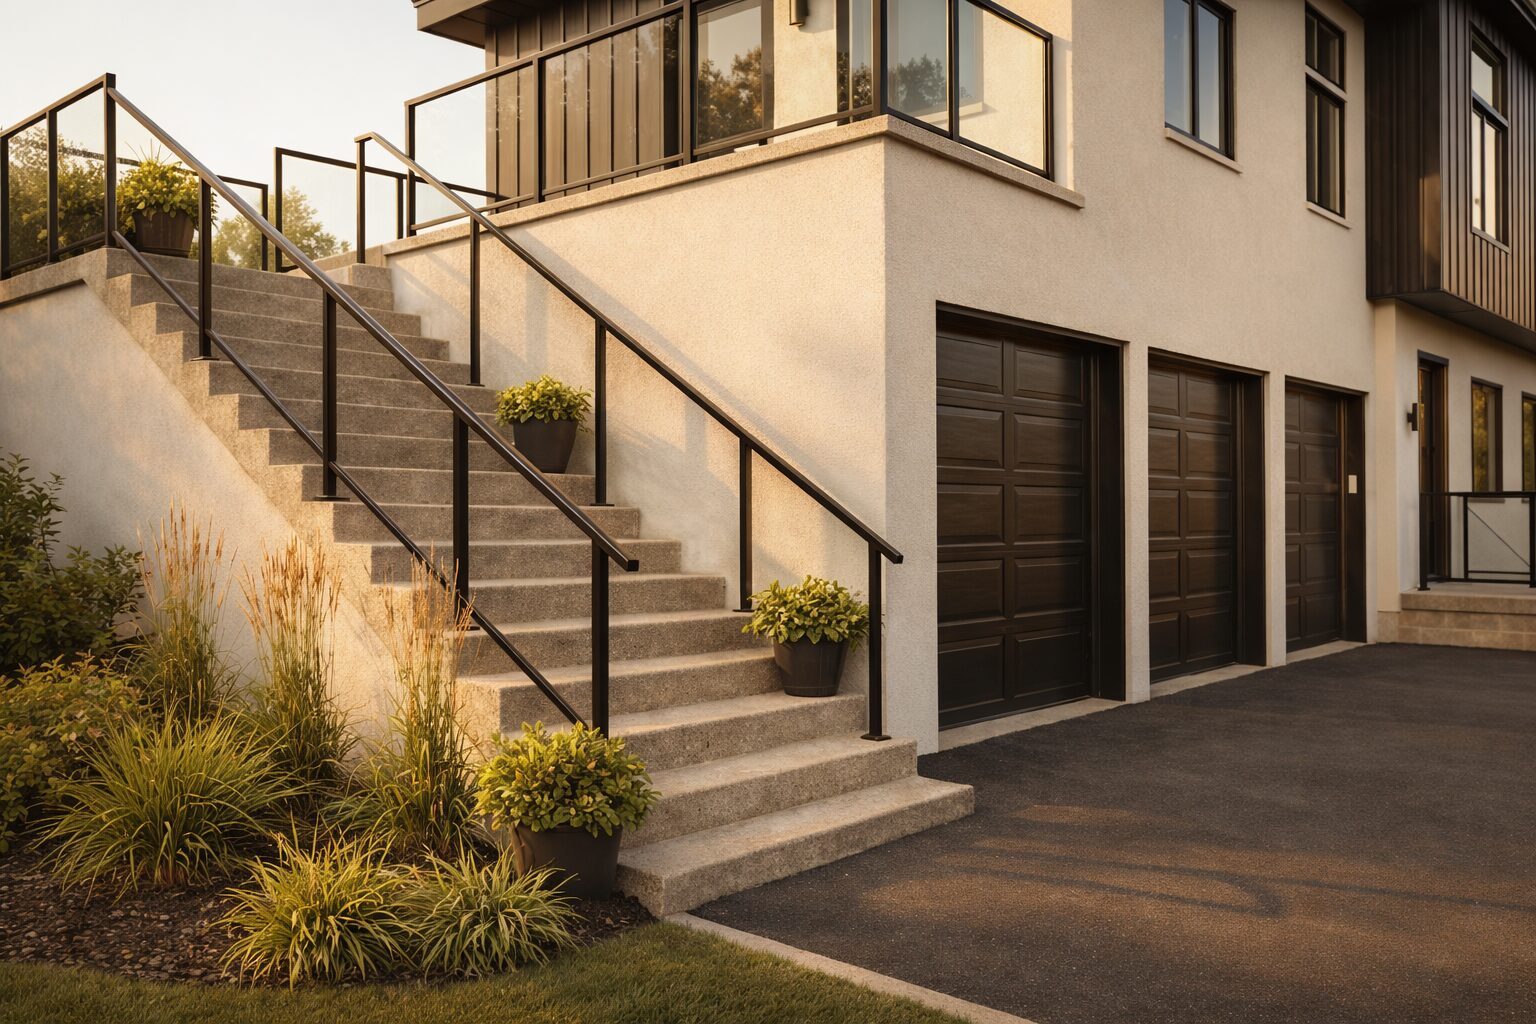
Contemporary retreat layered into the landscape. Clean, modern forms, framed views, and sunlit terraces shape a home that feels both grounded and elevated, balancing openness with a sense of privacy.
Type: Multi family Residential
Home SF: 7,500 sq ft
Home Footprint: 150’ x 50’
Levels: 2 stories
Program: ADU, Two Primary Units

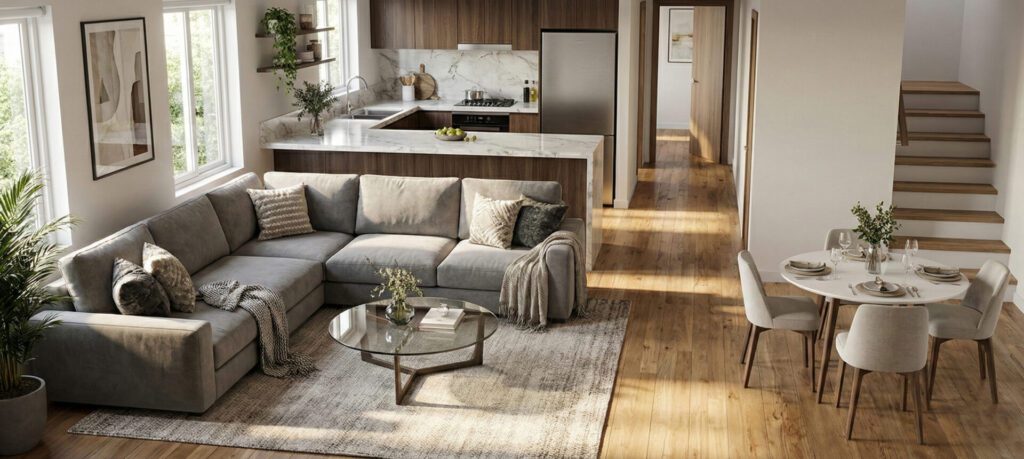
Perched on the slopes of Randolph Avenue, this home quietly embraces the hillside—grounded in nature, shaped by light. Its bold lines and soft contrasts reflect the rhythm of Los Angeles: serene yet strong, modern yet timeless. Framed views, sunlit terraces, and restrained materials come together to create a calm retreat above the city—a place to pause, breathe, and belong.
Randolph Level 1
Space: Garage, 2 x ADU
Area: 3750 sq ft
Dimentions: 150’ x 50’
Randolph Level 2
Space: Garage, 2 x ADU
Area: 3750 sq ft
Dimentions: 150’ x 50’